

Passer au contenu
Visiter l'Expo
| Flanders Expo Gand | 10:00 - 17:00
Plus d'informations

Maison quatre façades in Benitachell

Alicante, Espagne
2 330 000 €
  • 267 m²
  • 963 m²
  • 3
  • 4
Plan

Description

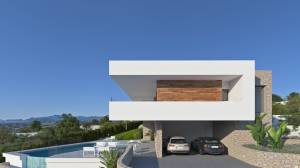
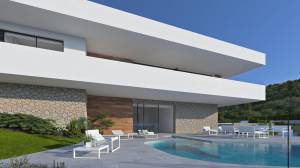
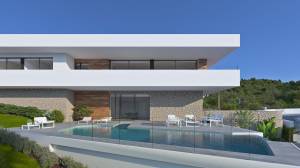
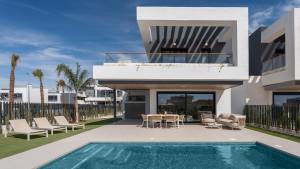
Villa Brisa del Mar, situated on a prime plot within the exclusive Residencial Jazmines, just a short drive from Moraira. This stunning propertyis distinguished by its modern architecture characterised by clean lines that blend seamlessly into the natural Mediterranean environment. The façade incorporates noble materials such as stone and wood, adding warmth and character that contrasts beautifully with the pristine white of its sleek volumes.

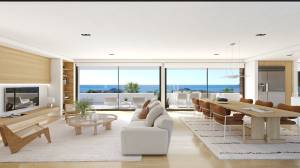
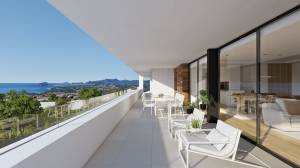
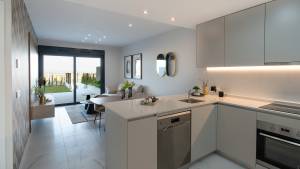
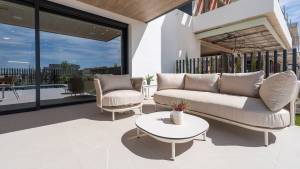
The interior has been thoughtfully designed to maximise connection with the landscape and sea. The spacious open-plan living area—which includes the living room, dining space, and kitchen— provides access to a main terrace that spans the entire façade. Large sliding picture windows blur the boundary between indoors and outdoors, offering uninterrupted views of the sea and Peñón de Ifach from every part of the room. Interior finishes, with wooden floors, bespoke carpentry, and carefully selected furniture in neutral tones, evoke serenity, comfort, and sophistication.

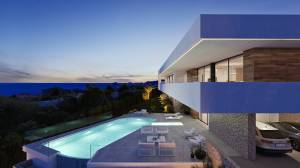
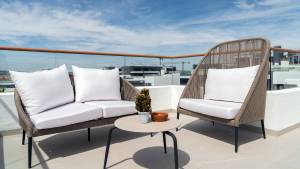
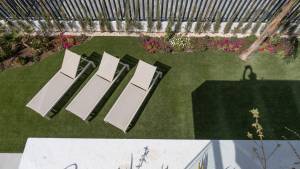
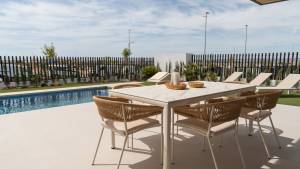
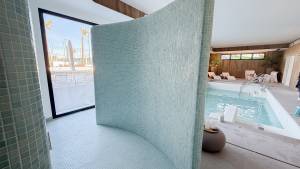
On the main floor, there are three double bedrooms, all with direct access to the terrace and built-in wardrobes, along with a master suite that boasts a generous dressing room and en-suite bathroom. Every element is crafted to create a spacious, functional, relaxed, and elegant environment. The outdoor area serves as a private sanctuary, featuring a Mediterranean garden, relaxation zones, and a stunning infinity pool with a curved design, which adds a sculptural element to the landscape and serves as the focal point for outdoor living. When illuminated at night, warm lighting accentuates the architecture and greenery, fostering a cosy and inviting atmosphere.

Access from the street to Villa Brisa del Mar is straightforward via a smooth paved ramp leading directly to a covered porch that can accommodate two vehicles. This space is integrated into the side façade, blending seamlessly thanks to its stone cladding and cohesive architectural style. From the covered garage, you can enter the basement directly, connected internally to the house via a staircase, offering privacy, practicality, and protection from the weather.

Général

ID de la propriété
157100
Prix
2 330 000 €
Statut
te koop
Devise
EUR

Construction

Forme du bâtiment
Construction existante
Type de propriété
Maison quatre façades

Disposition

Nombre de chambres à coucher
3
Nombre de salles de bains
4
Superficie de la parcelle
963 m²
Surface habitable
267 m²

Piscine

Piscine

Installations extérieures

Système d'alarme

Durabilité

Zonnepanelen

Adresse

Localisation
Land
ProvinceProvinceProvinceProvinceProvinceProvince
Regio

Informatie aanvragen

Si vous souhaitez obtenir plus d'informations sur ce bien immobilier, remplissez le formulaire et l'annonceur vous contactera immédiatement !

Plan

Proposé par :

Costa Blanca Buyers by Yohanne & Jacqueline

**Costa Blanca Buyers by Yohanne & Jacqueline** is een vastgoedmakelaarskantoor dat zich uitsluitend richt op kopers en is opgericht om ons volledig aan de kant van de koper te scharen. We concentreren ons op geselecteerde gebieden aan de Costa Blanca, zodat we lokaal en persoonlijk kunnen werken en een goed inzicht hebben in zowel de markt als de levensstijl. We zijn er niet...

Vakantiewoningen te koop in Alicante, Espagne

  • Navigation dans la galerie

    Appartement in Torrevieja

    Alicante, Espagne
    329 000 €
    TM Real Estate Group
    • 2
    • 2
    • 98
    • Photos: 62
  • Navigation dans la galerie

    Appartement in Torrevieja

    Alicante, Espagne
    351 000 €
    TM Real Estate Group
    • 2
    • 2
    • 106
    • Photos: 62
  • Navigation dans la galerie

    Appartement in Torrevieja

    Alicante, Espagne
    349 000 €
    TM Real Estate Group
    • 2
    • 2
    • 106
    • Photos: 62