Sophisticated Architecture – Exclusive Penthouse Living in Salzburg-Gneis
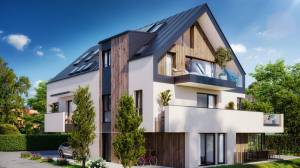
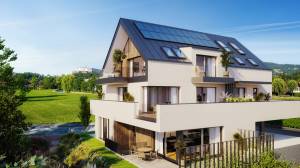
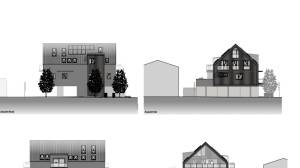
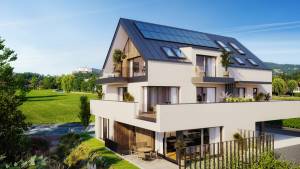
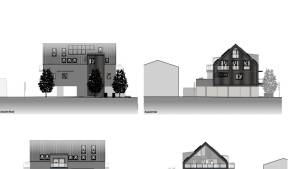
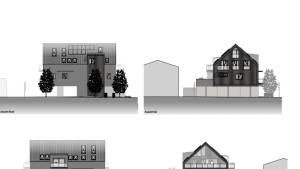
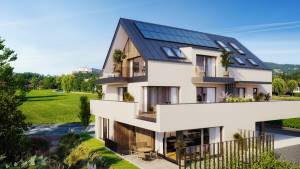
In a highly sought-after location in Salzburg-Gneis, an exclusive new-construction project is taking shape, featuring just four high-end condominiums. Clean lines, first-class construction quality, and thoughtful design come together to create a living concept that uniquely combines modern elegance, sustainable technology, and the highest level of comfort.
The approximately 191 m² penthouse apartment is the exclusive highlight of this extraordinary new-construction project. Generous room dimensions, high-quality finishes, and several sunny outdoor areas create a living experience of the highest caliber.
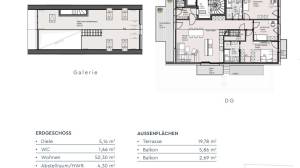
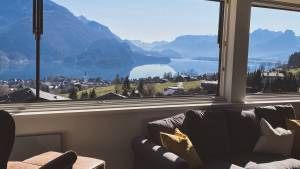
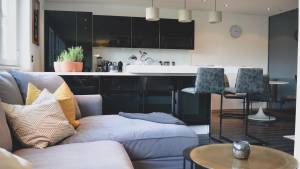
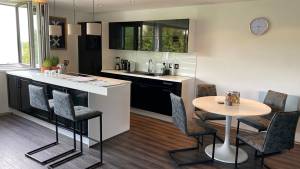
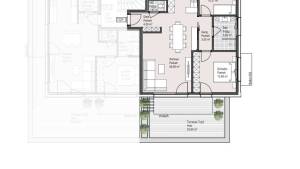
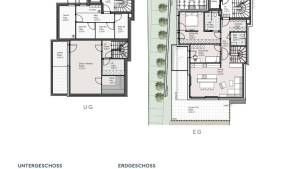
The heart of the apartment is the impressive, open-concept living, dining, and kitchen area spanning over 52 m², which is flooded with light through large windows and offers a seamless transition to the approximately 20 m² west-facing rooftop terrace. Here, you can enjoy sunny afternoons and atmospheric evenings in a private setting. Two additional balconies—one facing east and one facing south—provide further sheltered retreats and allow you to enjoy the sun at any time of day.
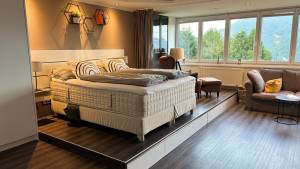
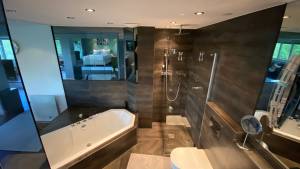
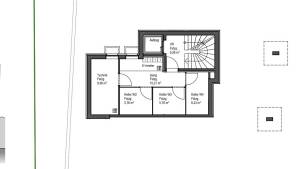
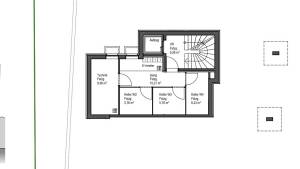
With three versatile bedrooms, including a spacious master suite, this apartment is ideal for families or anyone who values spacious living and flexible layout options. Two high-quality bathrooms, a separate guest restroom, and a practical utility and storage room ensure the highest level of living comfort and optimal functionality.
A special highlight is the spacious loft area of approximately 65 m², which offers a wide range of possibilities—whether as a home office, library, fitness area, studio, or private lounge. It lends the apartment an extraordinary sense of space and underscores its exclusive character.
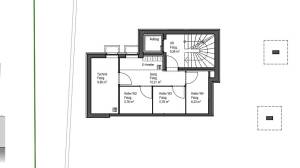
The high-quality construction, featuring energy-efficient geothermal heating, comfortable underfloor heating in all living areas, and triple-glazed windows, guarantees a sustainable and comfortable living environment. A passenger elevator provides convenient access to the top floor, while a basement storage unit offers approximately 6 m² of additional storage space. A carport parking space is available for purchase for €20,000.
This exceptional penthouse apartment combines spacious architecture, exclusive amenities, and the utmost privacy into a living concept that is rarely found in this form. The combination of spacious living areas, multiple outdoor spaces, and the quiet, sought-after location in Salzburg-Gneis makes it a property with lasting value and exceptional quality of life.
An exclusive home above the rooftops of Gneis—stylish, spacious, and designed for people seeking something truly special.
Planned start of construction: Fall 2026
Planned completion: Summer 2028
Josef-von-Eichendorff-Straße 1 is located in the sought-after Gneis neighborhood of Salzburg—a residential area that uniquely combines tranquility, nature, and proximity to the city. This established residential neighborhood, with its well-maintained single-family homes and villas, has been one of Salzburg’s most sought-after addresses for years.
The idyllic Almkanal, which runs just a few steps away, is perfect for leisurely walks, sports activities, and bike rides. Salzburg’s Old Town is easily accessible by bike along this picturesque route, combining urban charm with living close to nature.
The local infrastructure also leaves nothing to be desired: shopping, schools, kindergartens, doctors, pharmacies, and public transportation are all within easy reach, ensuring the highest level of comfort in everyday life. In addition, Hellbrunn Palace, the Leopoldskroner Weiher, the Untersberg, and the Salzburg city hills offer a wide range of leisure and recreational opportunities right on your doorstep.
The location thus combines an excellent quality of life with top-notch infrastructure, making Gneis one of Salzburg’s most popular residential neighborhoods.