

Passer au contenu
Visiter l'Expo
| Flanders Expo Gand | 10:00 - 17:00
Plus d'informations

Maison mitoyenne in Mauvezin

Midi-Pyrénées, France
1 090 000 €
  • 573 m²
  • 17000 m²
  • 11
  • 9
Plan

Description

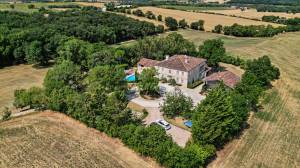
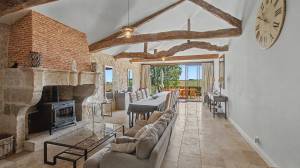
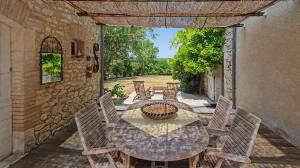
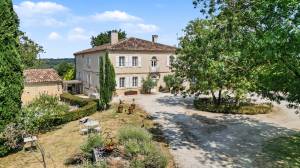
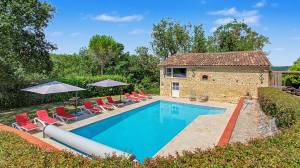
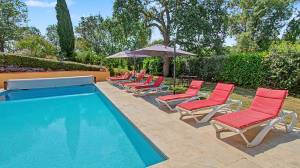
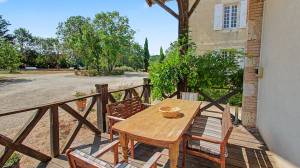
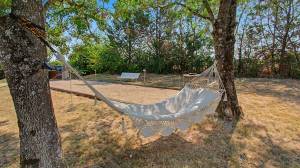
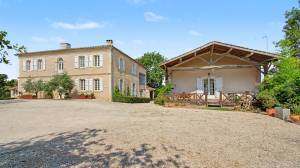
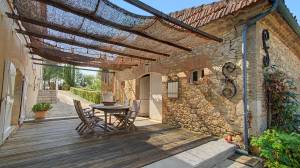
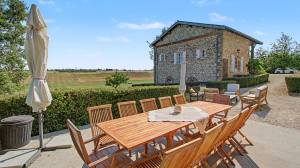
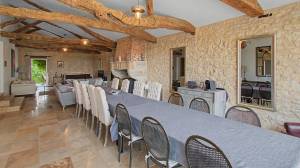
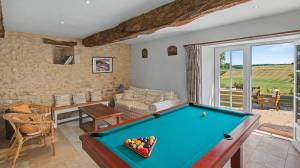
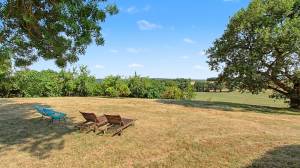
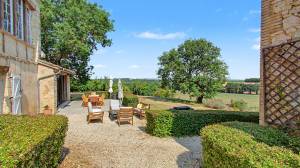
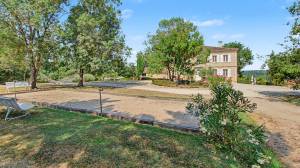
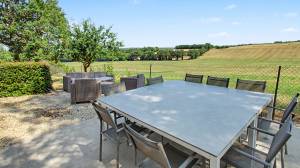
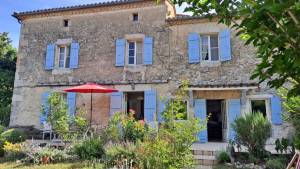
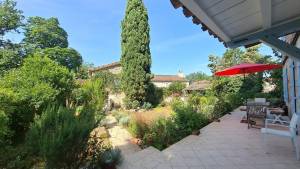
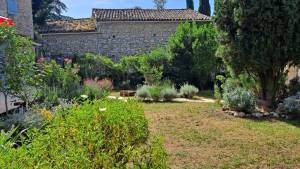
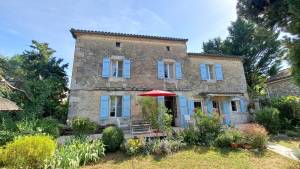
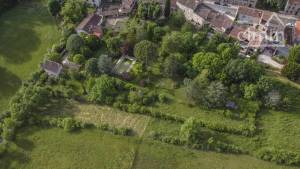
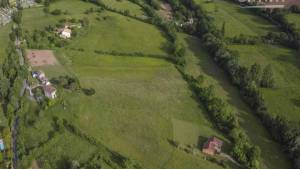
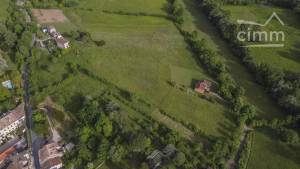
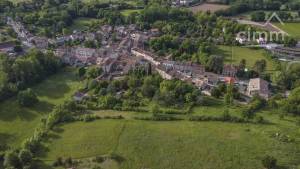
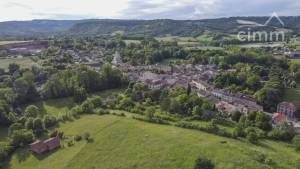
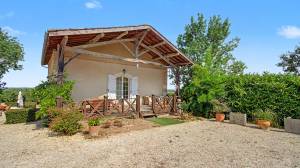
A tree-lined driveway leads to this elegant Gascon manor, beautifully situated to enjoy an exceptional view of the rolling countryside of Lomagne. Carefully renovated throughout, the property combines old-world charm with modern comfort and offers exceptional flexibility for family living, hospitality projects, or entertaining guests. The main residence includes generous reception rooms, an elegant kitchen, and spacious rooms. An adjoining guest wing adds considerable additional living space, featuring a spectacular reception room with underfloor heating and wood stove, ideal for receptions and family gatherings. Additional accommodation is provided by a charming independent guest house converted from an old shepherd’s house, offering comfortable bedrooms with en-suite bathrooms and total privacy for visitors. Outside, the landscaped park extends over 1.6 hectares and includes a beautifully renovated heated pool, a fully equipped pool house, several terraces, a petanque court, and space suitable for horses or other animals. A rare countryside property, located just minutes from the lively town of Mauvezin, offering a perfect balance of character, comfort, and income potential. Only 40 minutes from Toulouse International Airport, it benefits from an ideal location for both a main residence and an international clientele.

Location: Gers Department (32), 54 minutes from Toulouse International Airport. Peace and privacy assured, just 3 km from a small town with all amenities.

Access: Near a small town. No neighbors, no overlooking. Long private driveway with gate.

Interior:

Main house – Ground floor:

• Entrance (25 m²): original staircase, old tiles, exposed beams

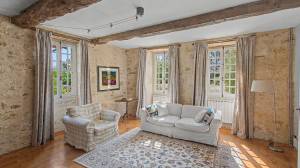
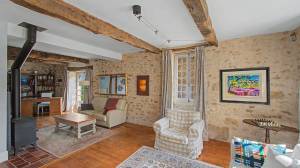
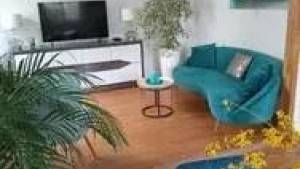
• Living room (41 m²): parquet floor, wood stove, exposed stone walls

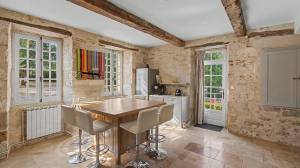
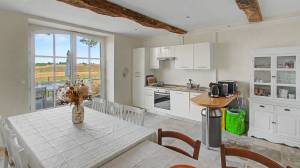
• Kitchen (24 m²): garden access, travertine floor, fitted and equipped

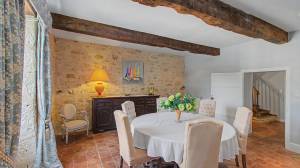
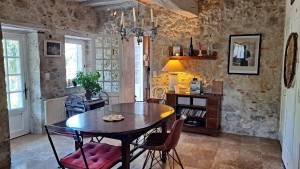
• Dining room (24 m²): tiled floor

• Separate WC and cloakroom

First floor:

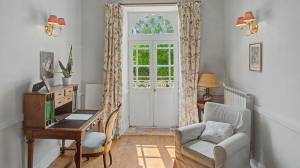
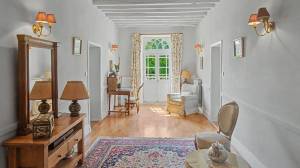
• Landing (31 m²): original parquet

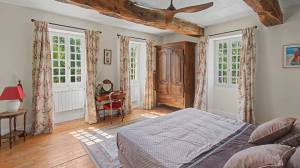
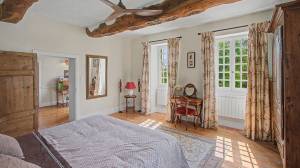
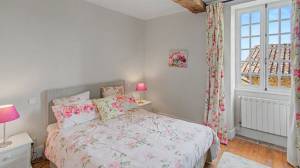
• Master bedroom (24 m²): original parquet, overlooking:

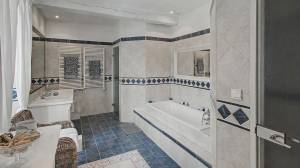
• En-suite bathroom (18 m²): bathtub, shower, double sinks, bidet, WC, and dressing room

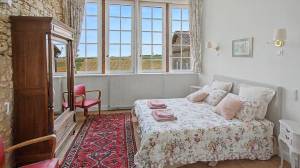
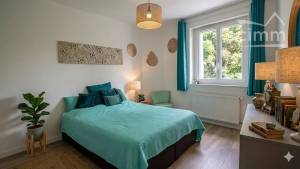
• Bedroom (27 m²): original parquet

• Bedroom (18 m²): original parquet

• Shower room (3.8 m²): shower, sink, separate WC

Second floor:

• Attic bedroom (22 m²): Velux roof windows, en-suite bathroom

(sink, bathtub, WC) and sisal carpet.

Gîte (under the same roof as the main house – connected but completely

independent)

Ground floor:

• Living room (77 m²) with underfloor heating, sliding doors opening onto the terrace,

large fireplace, travertine floor

• Indoor kitchen (7.9 m²)

• Laundry room (26 m²) with outside access

• Office/playroom (22 m²) with exposed beams and doors opening onto the

garden • Entrance with storage

First floor:

• Landing (22 m²) sisal carpet

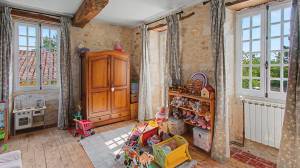
• Child’s bedroom (7 m²) sisal carpet, stone walls

• Bedroom (12.6 m²) sisal carpet, stone walls

• Child’s bedroom (6 m²) sisal carpet, stone walls

• Bedroom (16 m²) sisal carpet, stone walls, private shower room (shower,

sink, WC)

• Family shower room: shower, sink, WC

Guest suite – La Bergerie

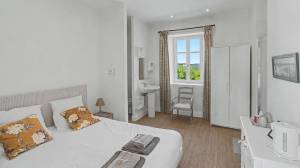
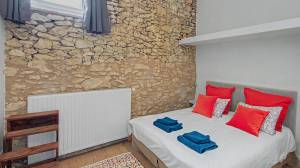
• Guest wing – three bedrooms with en-suite bathrooms (3 x 15 m²)

• Studio – open living area with kitchen (23 m²), bedroom (13.5 m²), shower room

and WC (5 m²)

Guest suite – The Pool House

• Kitchen/living room on the ground floor (12 m²) and shower room with WC (3 m²)

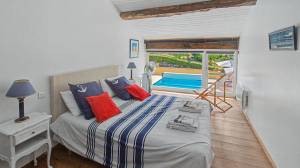
• Bedroom (12 m²) overlooking the pool

Outside

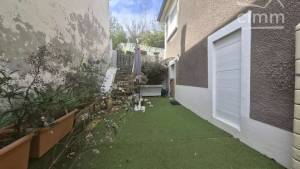
• 1.7 ha fenced and well-maintained land, ideal for horses.

• Two wooden stalls

• 12 m x 5.5 m chlorine pool, new liner (2022), recent terrace

• Two wells

• An outbuilding of approximately 50 m²

Additional information:

• Two septic tanks, installed in 2015

• Property tax: €6,351 per year

• Partial double glazing

• Fully renovated in 2015

• Central heating oil – underfloor heating in large living room

• Guest house heated by electric radiators

• Complete insulation

• Fibre optic internet connection

• Energy performance certificate – D 212/D 15

Général

ID de la propriété
141020
Prix
1 090 000 €
Statut
te koop
Devise
EUR

Construction

Forme du bâtiment
Construction existante
Type de propriété
Maison mitoyenne

Disposition

Nombre de chambres à coucher
11
Nombre de salles de bains
9
Superficie de la parcelle
17000 m²
Surface habitable
573 m²

Adresse

Localisation
Code postal
32000
Land
ProvinceProvinceProvinceProvinceProvinceProvince

Informatie aanvragen

Si vous souhaitez obtenir plus d'informations sur ce bien immobilier, remplissez le formulaire et l'annonceur vous contactera immédiatement !

Plan

Proposé par :
Bel’maison

Droomt u van een tweede verblijf in Frankrijk of zoekt u een betrouwbare partner om uw woning te verkopen? Bij Bel’Maison begeleiden we Belgische en Nederlandse kopers en verkopers doorheen het volledige proces. Met een diepgaande kennis van de Franse vastgoedmarkt en een sterk netwerk zorgen we ervoor dat elke transactie vlot en zorgeloos verloopt.

Het aankoopproces begint...

Vakantiewoningen te koop in Midi-Pyrénées, France