

Passer au contenu
Visiter l'Expo
| Flanders Expo Gand | 10:00 - 17:00
Plus d'informations

Maison mitoyenne in Santa Rosalia

Murcia, Espagne
1 613 000 €
  • 327 m²
  • 579 m²
  • 3
  • 3
Plan

Description

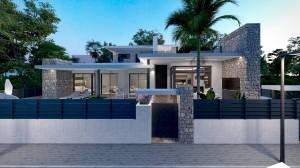
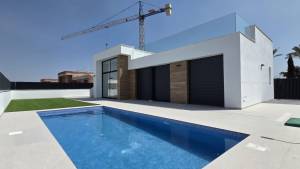
ALTEA VILLA — Santa Rosalía Lake &
Life Resort

Frontline Luxury
Living with Private Lake Views

Welcome
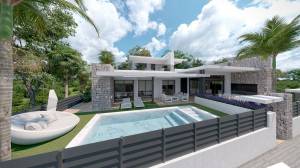
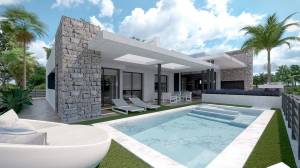
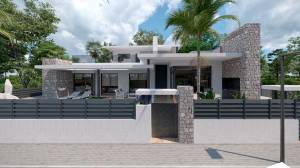
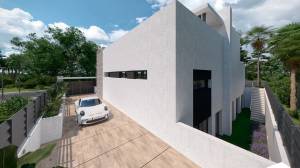
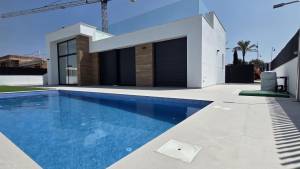
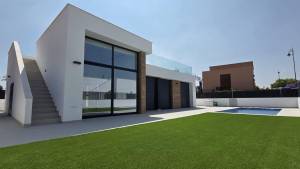
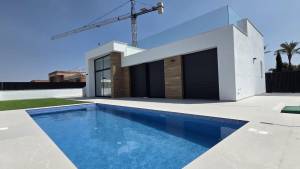
to ALTEA Villa, an exceptional contemporary residence
occupying a 579 m² frontline plot within the
prestigious Santa Rosalía Lake & Life Resort. Designed
around modern architecture, generous open spaces, and seamless
indoor-outdoor living, this spectacular villa offers an
outstanding combination of luxury, privacy, and resort-style living.

With
approximately 171 m² of constructed living space on the
ground floor, an impressive 156 m² basement, and a 102
m² private solarium, the property provides an extraordinary
amount of space for both everyday living and entertaining.

Ground
Floor

The main
residence has been thoughtfully designed to provide comfortable
single-level living and includes:

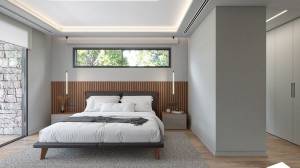
3
spacious bedrooms
2
bathrooms
Utility
room
Guest
toilet
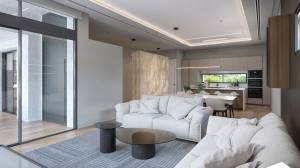
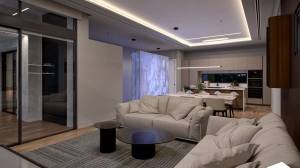
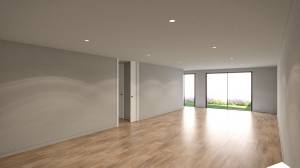
Bright, contemporary open-plan
living spaces
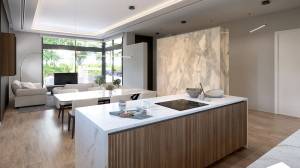
Fully
equipped designer kitchen
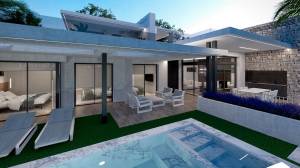
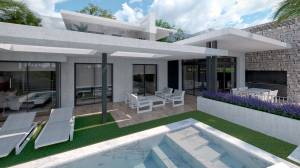
Direct connection between the
interior, garden, and pool areas

Large
openings and carefully designed outdoor spaces create a natural
flow between the villa and its beautifully
landscaped surroundings.

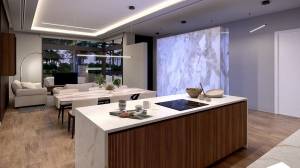
Designer
Kitchen

The fully
equipped kitchen combines sophisticated design with high-quality
appliances and finishes.

It features:

Custom kitchen furniture
with a choice of colours
Bosch appliances, including extractor, oven,
microwave, integrated dishwasher, induction hob
and American-style fridge-freezer
Integrated
LED lighting
Silestone
or similar countertop

The kitchen
is designed as both a practical culinary space and
an elegant social centre of the home.

Exceptional 156
m² Basement

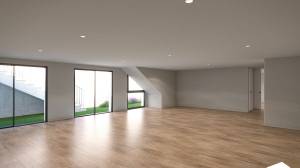
The
villa’s 156 m² basement provides a remarkable additional
level of space and flexibility.

The basement includes:

Large open-plan
area with concrete walls
Contemporary industrial-style
concrete flooring
Laundry room and utility room
PVC
carpentry
Lighting
Water
and electricity connections
Pre-installation
for air conditioning

This level
offers enormous potential as a private entertainment area, home
cinema, gym, wine collection, guest accommodation, games room, or
additional living space.

102 m²
Private Solarium

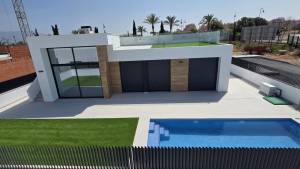
The
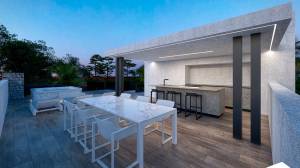
spectacular 102 m² rooftop solarium creates an
additional outdoor living level with plenty of space to
enjoy the Mediterranean lifestyle.

The solarium includes:

Storage
area
Bathroom
Summer
kitchen
Extensive space for
outdoor dining and entertaining
Areas for sun
loungers and relaxation
Panoramic views across the
surrounding resort and lake

It is
an ideal setting for sunset dinners, private gatherings, or
simply enjoying the year-round Mediterranean climate.

Private
Landscaped Garden & Swimming Pool

The
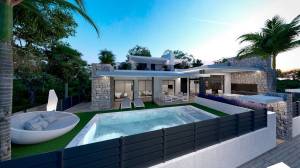
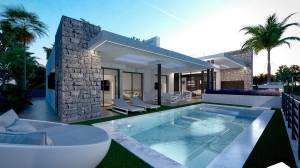
exterior has been carefully designed as a private
resort-style oasis.

The landscaped garden features:

20
m² private swimming pool
Pre-installation
for a pool heat pump
LED
lighting
Landscaped
gardens
Artificial
grass
Palm
trees
Drip
irrigation system
Automatic
irrigation programmer

The garden
has been created to offer a low-maintenance yet luxurious outdoor
environment, perfectly suited to relaxing beside the pool or
entertaining guests.

Modern
Comfort & Technology

CUBIC Villa
is equipped with contemporary systems designed for
year-round comfort and efficiency, including:

Ducted air
conditioning throughout the property
Mechanical ventilation
system compliant with the CTE (Spanish
Technical Building Code)
LED
lighting
Pre-installation for air
conditioning in the basement
Modern
electrical and water installations
Contemporary
construction and finishes

A Rare Frontline Position

What truly
distinguishes CUBIC Villa is its frontline position
overlooking the lake. The combination of contemporary
architecture, generous internal and external spaces, a private pool,
rooftop solarium, substantial basement and direct lake setting
creates a distinctive luxury residence within Santa Rosalía.

ALTEA
Villa is more than a home — it is a private
Mediterranean lifestyle, designed for those who
value architecture, space, privacy and exceptional
outdoor living.

Général

ID de la propriété
150191
Prix
1 613 000 €
Statut
te koop
Devise
EUR

Construction

Forme du bâtiment
Construction existante
Type de propriété
Maison mitoyenne

Disposition

Nombre de chambres à coucher
3
Nombre de salles de bains
3
Superficie de la parcelle
579 m²
Surface habitable
327 m²

Piscine

Piscine

Installations extérieures

Terrasse

Durabilité

Zonnepanelen

Adresse

Localisation
Code postal
30710
Land
ProvinceProvinceProvinceProvinceProvinceProvince
Regio

Informatie aanvragen

Si vous souhaitez obtenir plus d'informations sur ce bien immobilier, remplissez le formulaire et l'annonceur vous contactera immédiatement !

Plan

Proposé par :

Resort Villas Murcia

The team at Resort Villas Murcia has more than thirty years of real estate experience in Spain and the Costa Cálida. We love the area we live and work in and hope that you will to!

Our mission is to realize your property dreams, whether that is finding the perfect home in the Costa Cálida or looking after the design and construction of a bespoke villa.

We are a family...

Vakantiewoningen te koop in Murcia, Espagne

  • Navigation dans la galerie

    Terrain in Abanilla

    Murcia, Espagne
    299 900 €
    Sundream Properties
    • 330
    • Photos: 8
  • Navigation dans la galerie

    Maison quatre façades in Murcia

    Murcia, Espagne
    589 999 €
    Sundream Properties
    • 3
    • 2
    • 150
    • Photos: 36
  • Navigation dans la galerie

    Maison quatre façades in Alhama De Murcia

    Murcia, Espagne
    345 000 €
    Sundream Properties
    • 3
    • 2
    • 101
    • Photos: 19