

Passer au contenu
Visiter l'Expo
| Flanders Expo Gand | 10:00 - 17:00
Plus d'informations

Maison quatre façades in Cap Martinet

Balearen, Espagne
7 495 000 €
  • 485 m²
  • 1136 m²
  • 5
  • 5
Plan

Description

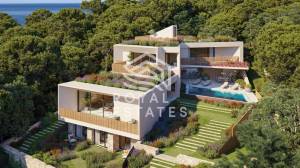
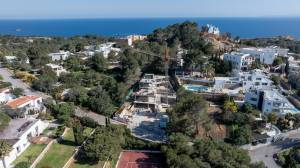
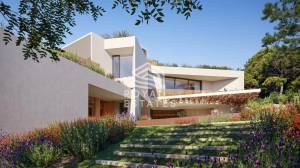
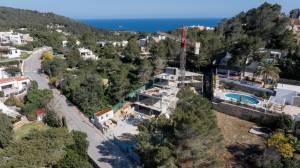
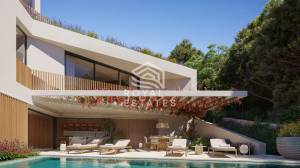
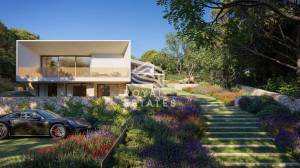
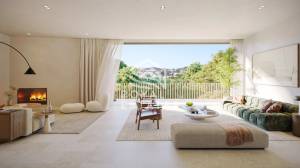
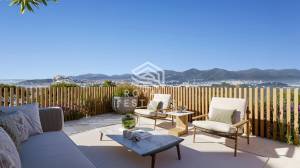
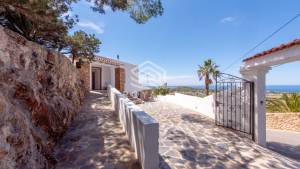
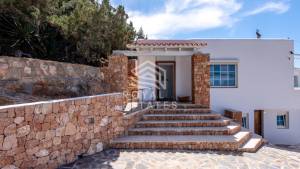
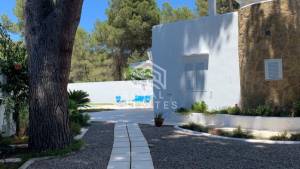
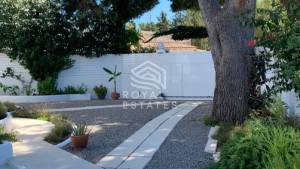
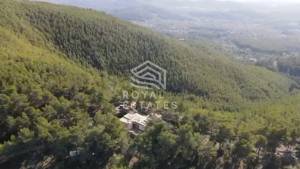
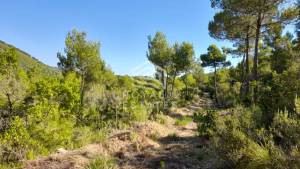
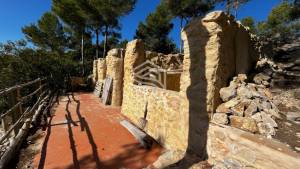
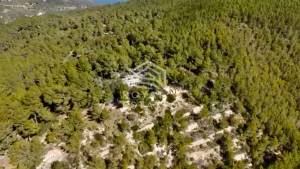
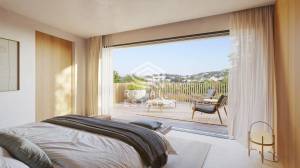
Casa Three Hills is a green and exclusive oasis of peace and luxury, nestled on a gently sloping terraced plot in the Cap Martinet area of Ibiza. The existing stone walls have been carefully restored, emphasizing the ascending path that guides you up to the villa. Its design is structured around a split longitudinal axis, where several lines of force converge at a vanishing point—creating an architectural language that draws you in from the moment you arrive.
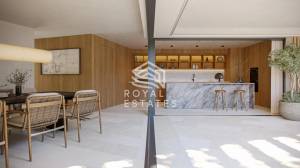
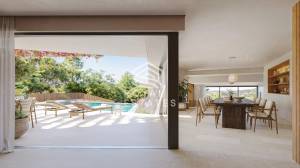
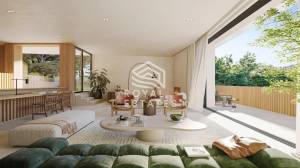
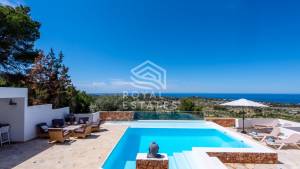
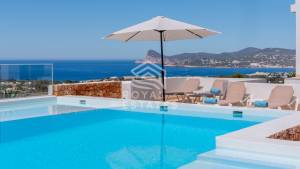
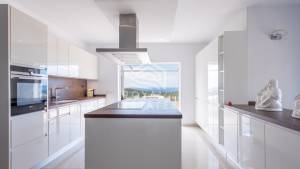
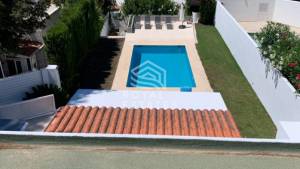
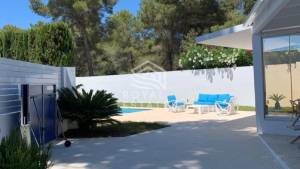
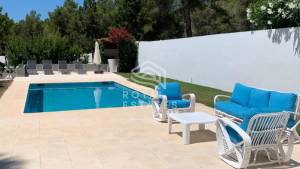
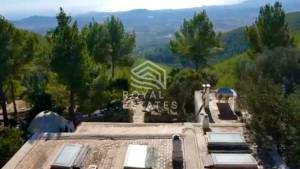
A zigzagging staircase, framed by lush vegetation, leads from the parking area to the entrance. On the main floor, the layout is staggered, accommodating the living room, dining room, and kitchen in an ascending sequence. This thoughtful progression culminates in the final level of the ground floor, where the kitchen and a spacious terrace with a pool are positioned to take full advantage of Dalt Vila’s panoramic views. Below this level, two additional bedrooms and a multipurpose space offer even more versatility and comfort.
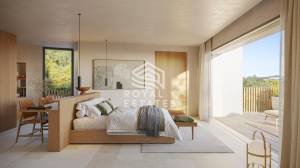
From the main floor, the ascending path splits. A linear staircase takes you to three en-suite bedrooms on the upper floor, including a master suite that enjoys a privileged position with distant views. A final staircase leads to the green roof, culminating this carefully choreographed journey through the house. Throughout, the different folds and volumes of the structure generate a dynamic interplay of space—expansions and compressions that enhance both the views and the sense of openness.
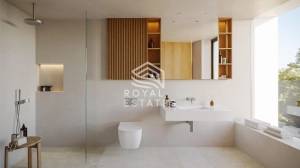
Wooden palisades form pergolas, railings, and protective elements, while also softening the transition between the villa and its forested surroundings. Meanwhile, naturalistic landscaping wraps around the property, adding visual interest to the rooftops and reinforcing a harmonious connection to nature. Inside, high-end finishes and the expertise of an experienced interior designer create warm, contemporary living spaces that instantly feel like home.
Construction of Casa Three Hills is set to begin in June 2025, underscoring its status as an exciting, forward-looking development. Designed in collaboration with a renowned local architect, this villa seamlessly blends modern comfort and natural beauty. With both west-facing sunset views and a south-facing sunrise—a rare phenomenon on Ibiza—Casa Three Hills truly captures the essence of the island: luxury, tranquility, expansive vistas, and an effortless bond with the surrounding landscape.

Général

ID de la propriété
10690
Prix
7 495 000 €
Statut
te koop
Devise
EUR

Construction

Forme du bâtiment
Construction existante
Type de propriété
Maison quatre façades

Disposition

Nombre de chambres à coucher
5
Nombre de salles de bains
5
Superficie de la parcelle
1136 m²
Surface habitable
485 m²

Adresse

Localisation
Land
ProvinceProvinceProvinceProvinceProvinceProvince
Regio

Informatie aanvragen

Wil je meer informatie over deze woning, vul je gegevens in en de aanbieder neemt direct contact met je op!

Plan

Proposé par :

Royal Estates

Vakantiewoningen te koop in Balearen, Espagne

  • Navigation dans la galerie

    Maison quatre façades in Ibiza

    Balearen, Espagne
    2 990 000 €
    Royal Estates
    • 8
    • 6
    • 391
    • Photos: 43
  • Navigation dans la galerie

    Maison quatre façades in Cala Tarida

    Balearen, Espagne
    1 800 000 €
    Royal Estates
    • 7
    • 7
    • 360
    • Photos: 22
  • Navigation dans la galerie

    Maison quatre façades in Santa Eaularia

    Balearen, Espagne
    4 500 000 €
    Royal Estates
    • 3
    • 3
    • 159
    • Photos: 11