

Passer au contenu
Visiter l'Expo
| Flanders Expo Gand | 10:00 - 17:00
Plus d'informations

Maison quatre façades in Alaro

Balearen, Espagne
8 495 000 €
  • 678 m²
  • 15 m²
  • 4
  • 4
Plan

Description

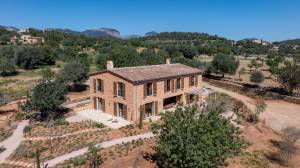
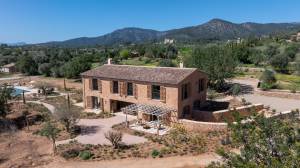
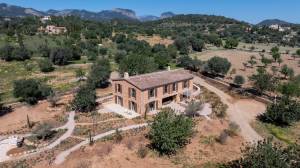
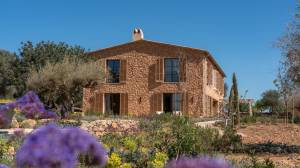
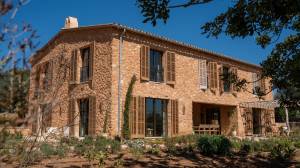
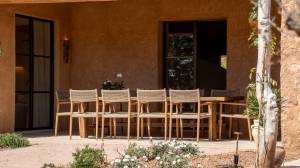
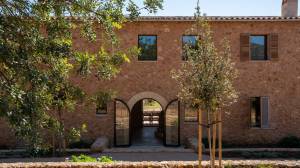
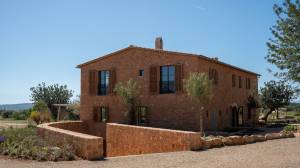
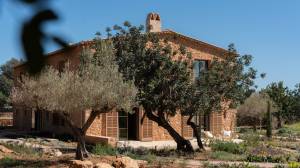
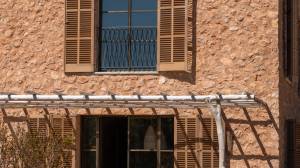
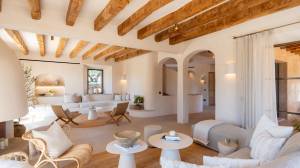
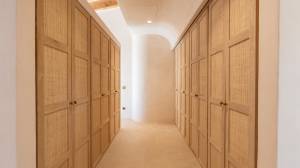
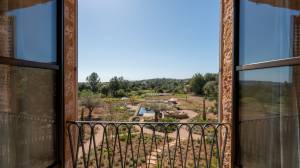
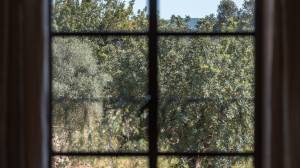
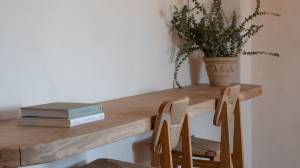
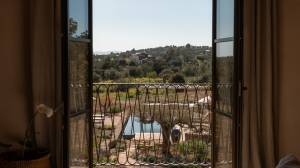
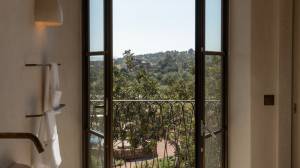
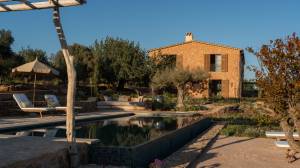
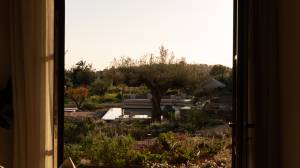
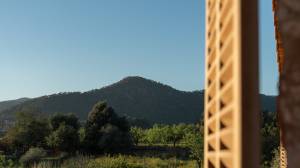
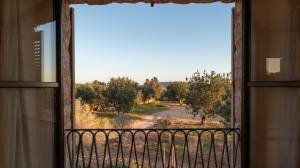
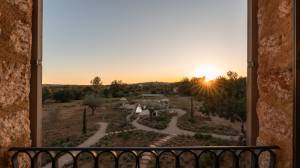
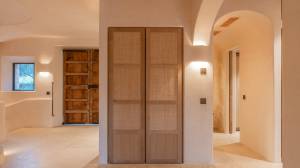
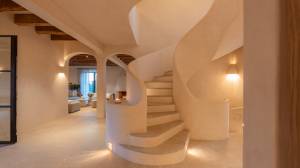
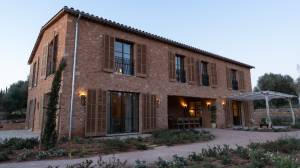
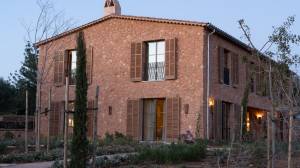
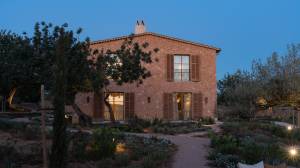
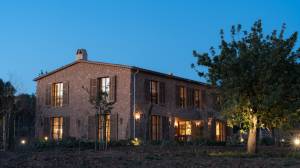
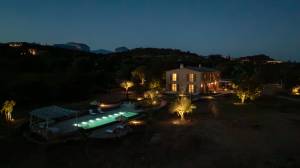
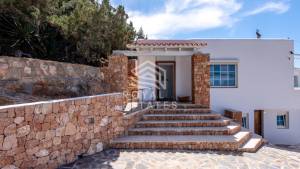
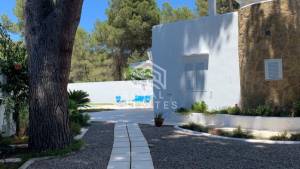
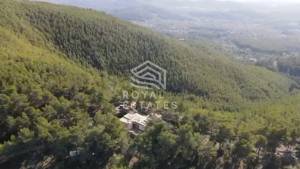
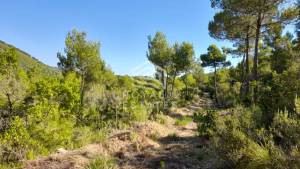
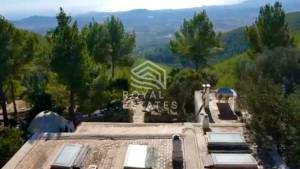
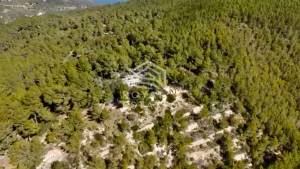
Set on an expansive plot of 15,191 m2 in an exceptional natural setting, Tanca d’Olivar is a striking newly completed estate that perfectly blends refined architecture, organic design and the beauty of the Mallorcan landscape. Surrounded by breathtaking views of the castle and Puig de Alaró, this unique property offers a rare combination of privacy, elegance and scale, with over 678 m2 of built area distributed across two floors and a basement.
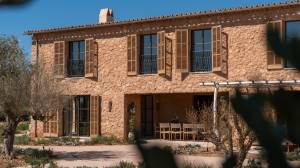
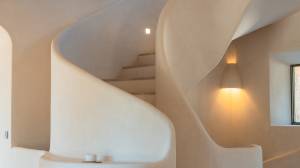
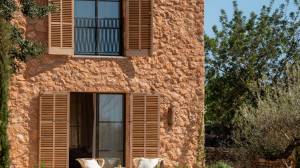
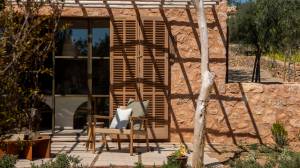
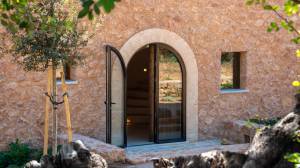
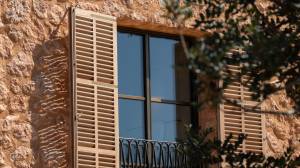
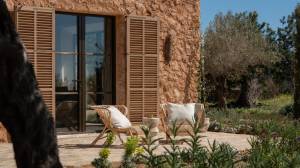
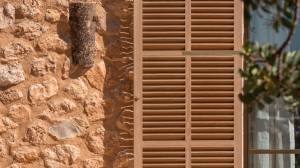
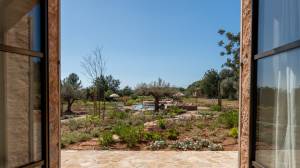
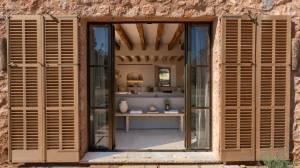
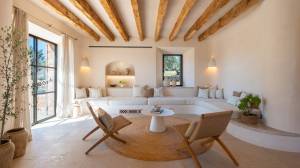
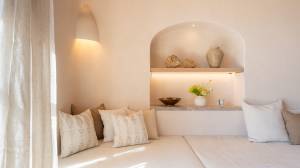
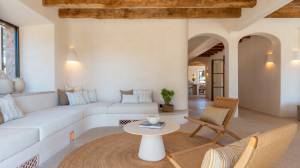
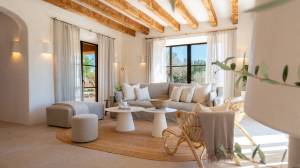
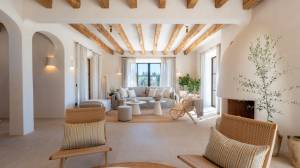
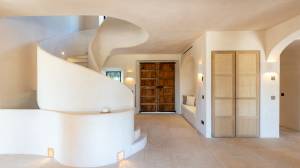
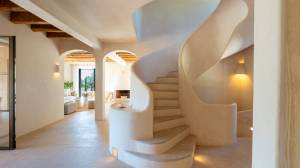
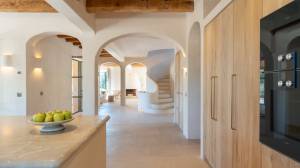
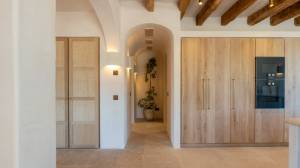
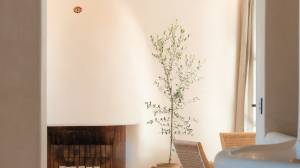
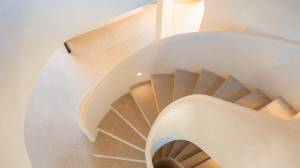
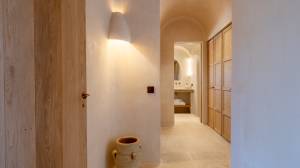
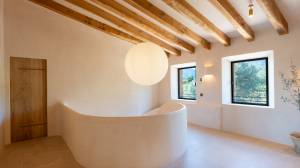
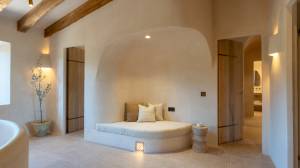
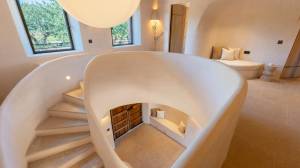
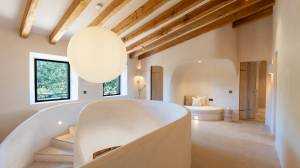
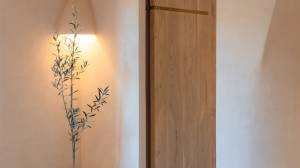
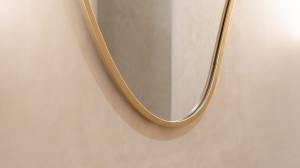
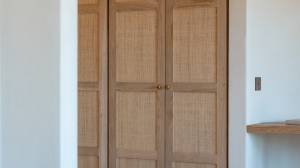
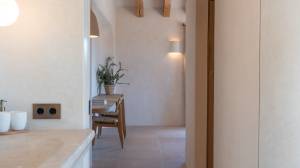
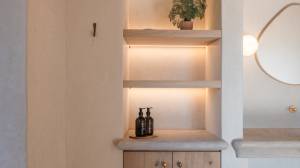
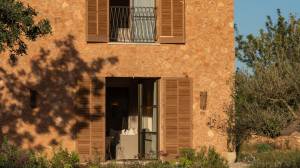
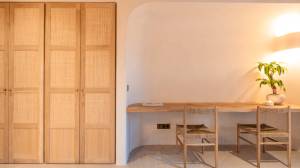
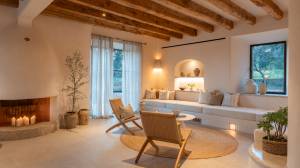
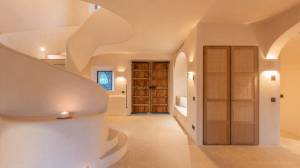
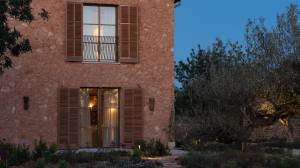
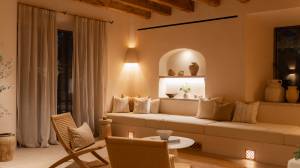
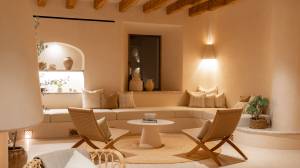
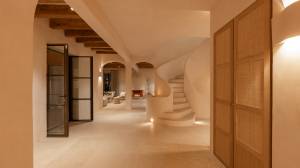
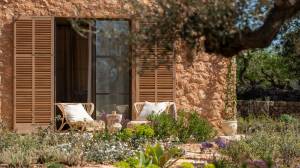
Designed and approved under former building regulations, the house offers a volume and presence that is increasingly difficult to find. Its architecture stands out through the use of soft, organic forms that create a warm and sophisticated aesthetic, giving the home a timeless character that feels both contemporary and deeply connected to its surroundings. Natural materials, flowing lines and expansive openings allow light to move beautifully through the interior, while creating a seamless connection between the indoor and outdoor living spaces.
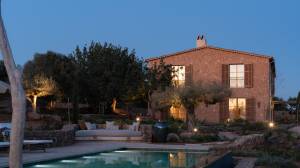
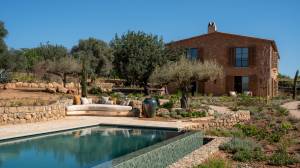
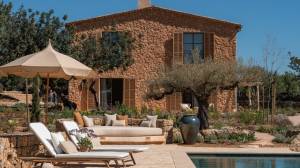
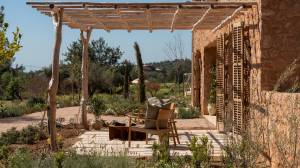
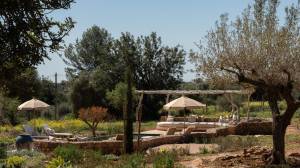
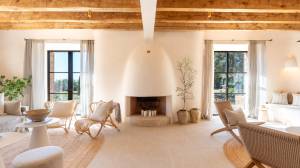
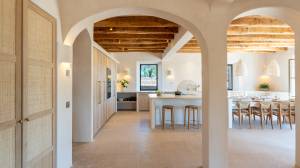
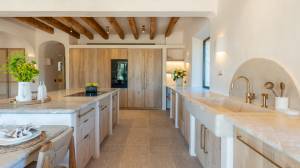
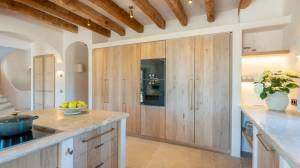
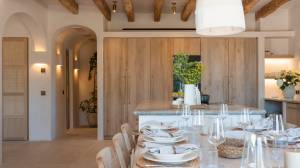
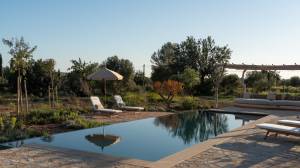
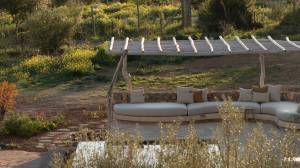
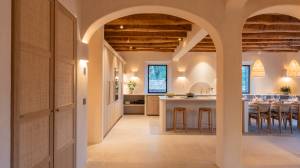
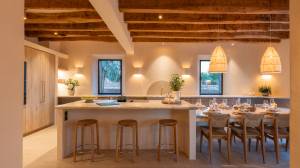
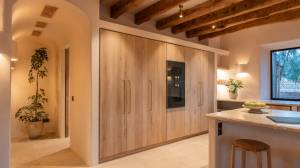
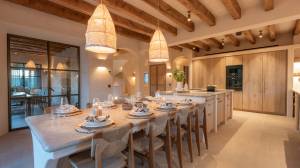
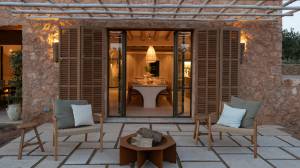
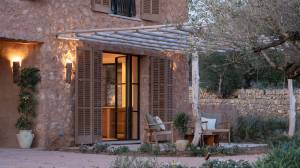
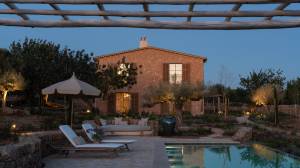
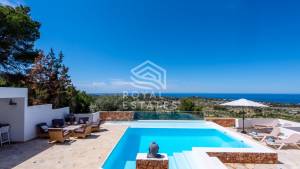
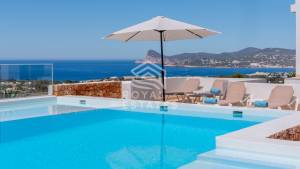
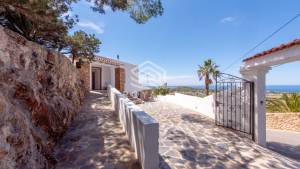
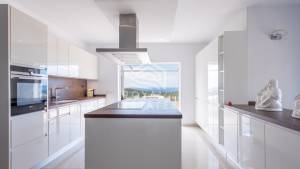
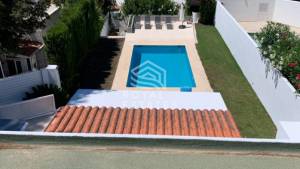
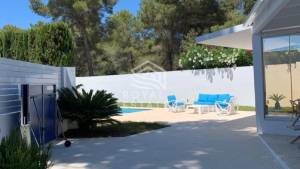
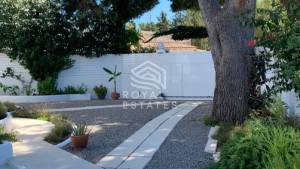
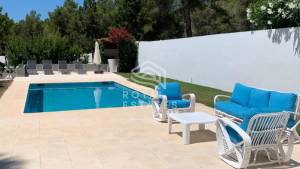
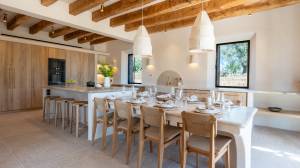
The ground floor has been thoughtfully designed for both relaxed family living and entertaining on a grand scale. It features a separate lounge that can also serve as a home cinema, a guest toilet, a high-quality fully equipped kitchen, and a bright, spacious living and dining area opening directly onto the terraces and gardens. Outside, the home truly comes into its own, with generous covered and open terraces, a beautiful swimming pool and elegant chill-out areas, all designed to embrace the Mediterranean lifestyle and the extraordinary setting.
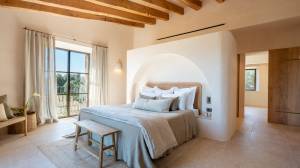
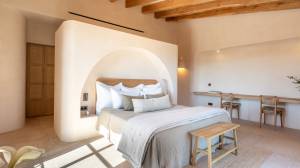
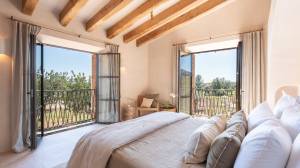
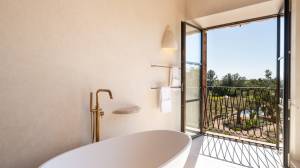
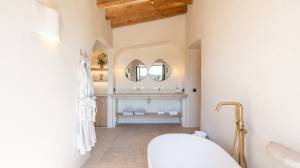
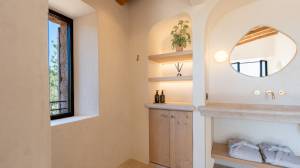
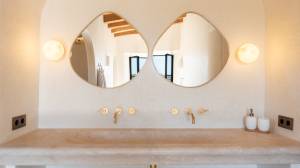
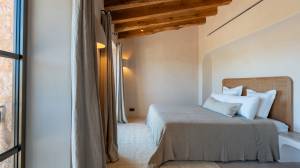
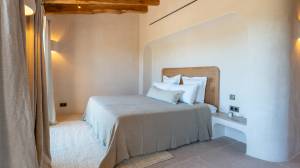
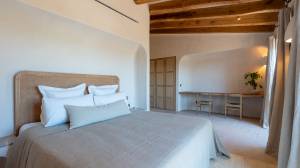
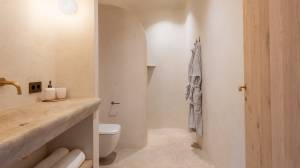
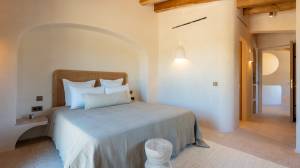
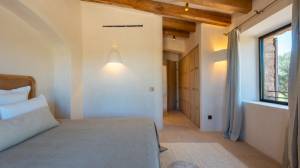
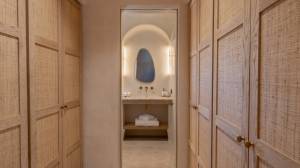
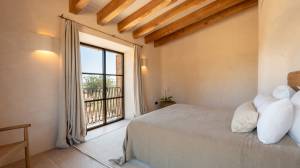
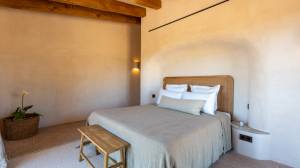
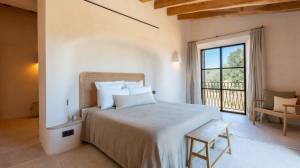
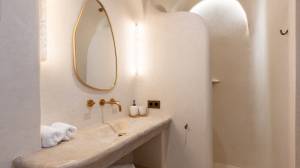
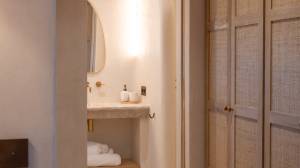
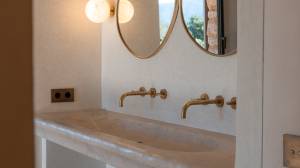
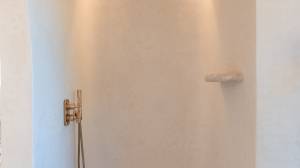
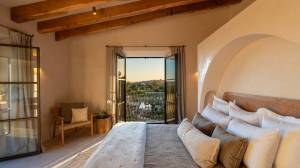
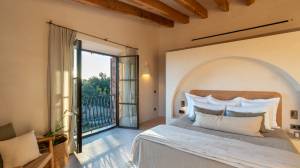
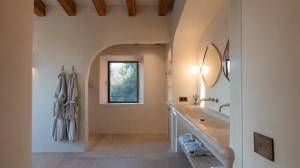
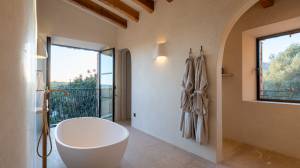
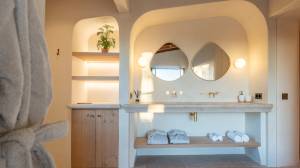
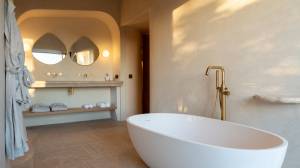
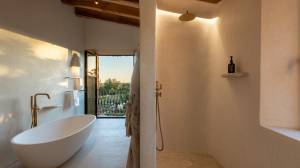
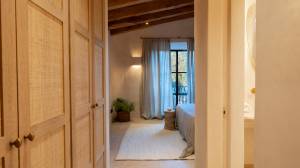
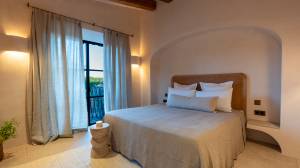
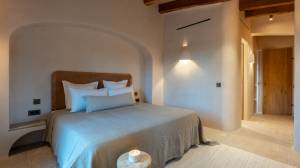
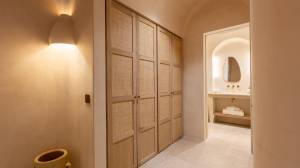
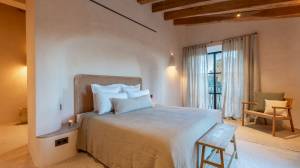
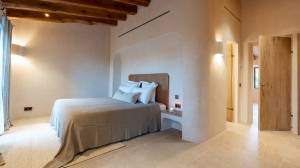
On the first floor, the property offers four spacious bedrooms, all with en-suite bathrooms, providing comfort, privacy and a strong sense of understated luxury. The upper level has been designed as a peaceful retreat, where each room enjoys beautiful light, open views and a calm, elegant atmosphere.
The basement includes a large garage with space for four vehicles, a machine room, laundry room and additional storage, adding practicality to the home’s impressive design. Further features include central heating, air conditioning and a fireplace, ensuring year-round comfort.
Tanca d’Olivar was completed at the beginning of 2026 and is fully legal, with the Final de Obra currently in process. This is a rare opportunity to acquire a newly built home of exceptional scale and character in one of Mallorca’s most picturesque locations. This is a property that combines architectural distinction, comfort and lifestyle in a truly outstanding way.

Général

ID de la propriété
10723
Prix
8 495 000 €
Statut
te koop
Devise
EUR

Construction

Forme du bâtiment
Construction existante
Type de propriété
Maison quatre façades

Disposition

Nombre de chambres à coucher
4
Nombre de salles de bains
4
Superficie de la parcelle
15 m²
Surface habitable
678 m²

Adresse

Localisation
Land
ProvinceProvinceProvinceProvinceProvinceProvince
Regio

Informatie aanvragen

Wil je meer informatie over deze woning, vul je gegevens in en de aanbieder neemt direct contact met je op!

Plan

Proposé par :

Royal Estates

Vakantiewoningen te koop in Balearen, Espagne

  • Navigation dans la galerie

    Maison quatre façades in Ibiza

    Balearen, Espagne
    2 990 000 €
    Royal Estates
    • 8
    • 6
    • 391
    • Photos: 43
  • Navigation dans la galerie

    Maison quatre façades in Cala Tarida

    Balearen, Espagne
    1 800 000 €
    Royal Estates
    • 7
    • 7
    • 360
    • Photos: 22
  • Navigation dans la galerie

    Maison quatre façades in Santa Eaularia

    Balearen, Espagne
    4 500 000 €
    Royal Estates
    • 3
    • 3
    • 159
    • Photos: 11