Skip to content
Visit the Expo
| Flanders Expo Ghent | 10:00 - 17:00
More information

Other in Limoux

Languedoc-Roussillon, France
€620,000 buyer fees Subject to VAT
  • 118 m²
  • 71 m²
  • 3
  • 3
Map

Description

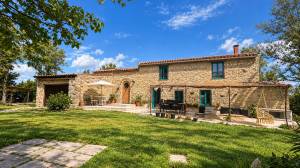
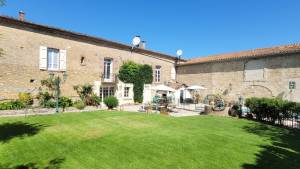
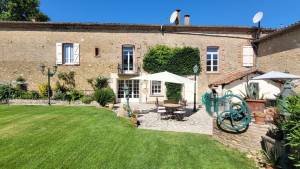
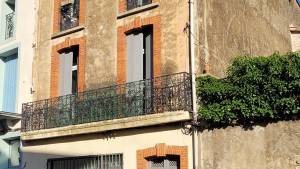
Restored Stone Country Home on 7.05 Hectares — Panoramic Valley Views near Limoux, South of France

€620,000 | Aude, Occitanie | DPE C | Direct from the Owners

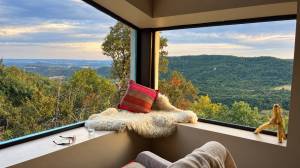
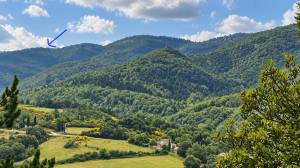
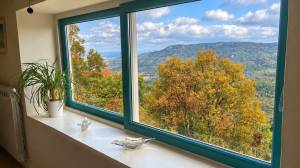
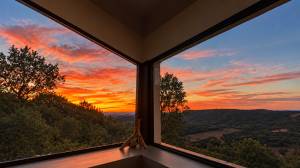
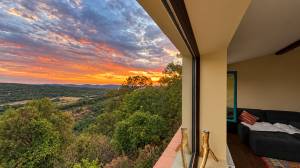
A private stone country home overlooking the valleys and hills of southern France, surrounded by 7.05 hectares of its own pasture, woodland, orchard and natural landscape.

The home offers the space and privacy of a substantial rural property, with the restoration and essential country infrastructure already in place.

Set in an elevated position near Limoux, this detached residence combines exceptional panoramic views with comfortable year-round living. It is a place for long summers, family gatherings, extended stays and the possibility of eventually making France a permanent home.

A Restored Home with Flexible Accommodation

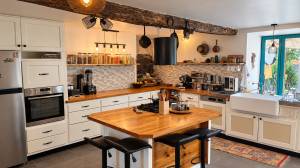
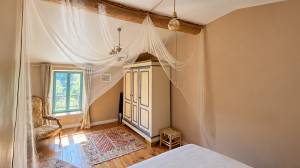
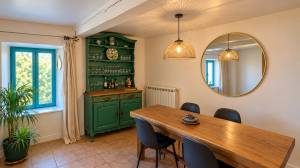
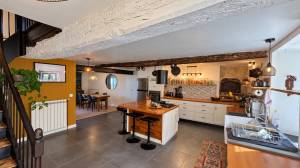
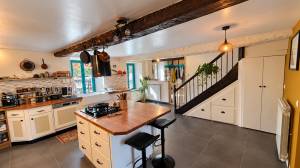
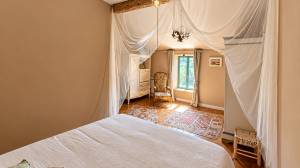
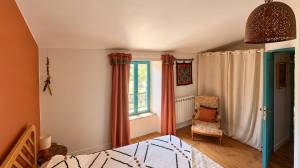
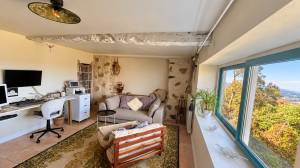
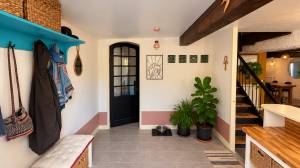
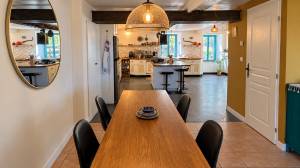
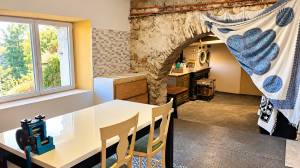
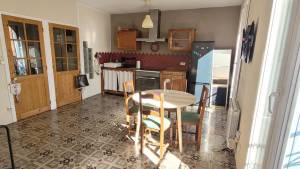
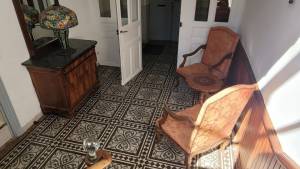
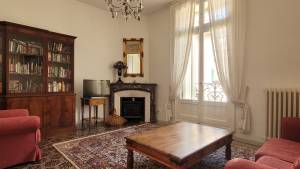
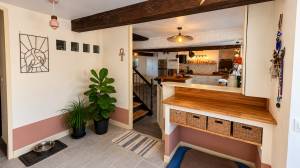
The house has two existing bedrooms, a generous kitchen and dining area, a sitting room/office, and a large Grand Salon with independent exterior access.

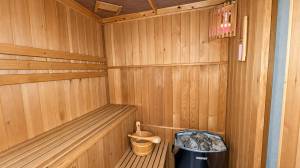
The Grand Salon includes a wood-burning stove, a loft/mezzanine with a double bed, a shower room and a sauna. Additional sleeping space is available on the sofa bed in the living area, making the property practical for visiting family and friends.

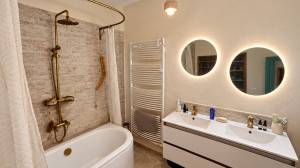
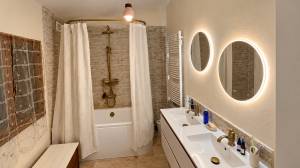
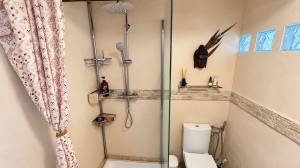
There are three bathing areas in total: a main bathroom with bathtub, separate shower, double basins and underfloor heating, plus two additional shower rooms with WCs.

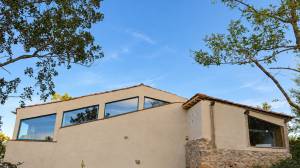
A 30.1 m² upper-floor space is being enclosed and weatherproofed, with completion of that work scheduled for the end of December 2026. Located beside the existing bedrooms and main bathroom, it enjoys panoramic valley views and offers the potential for a third bedroom, office or additional living space. Interior finishing will remain for the purchaser, subject to applicable permissions.

The property provides approximately 117.5 m² of enclosed above-ground interior space, together with a substantial 78.8 m² cellar used for storage, laundry and workshop purposes.

Country Living Without Starting from Scratch

The home has been restored and lived in as a permanent residence.

Its established infrastructure includes wood-fired central heating with radiators, a separate wood burner, photovoltaic solar panels operating since 2010, a private natural spring and a 100,000-litre water reserve. A new private wastewater system was installed and approved in 2025.

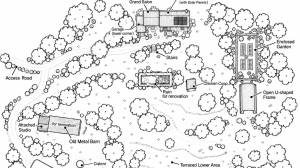
A garage, two-car carport, workshop, outbuildings and second access road add practical flexibility.

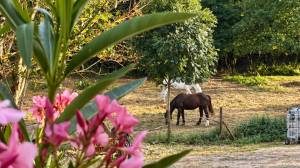
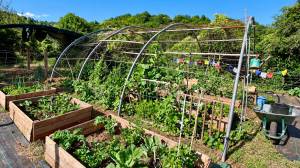
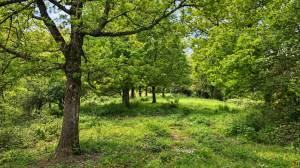
The 7.05 hectares comprise open pasture, woodland, planted orchard and natural areas. The land provides genuine privacy and room to enjoy the outdoors without immediate overlooking neighbours.

Rural Privacy, Close to a Living French Town

Limoux is a year-round market town with shops, restaurants, cafés, healthcare, a weekly market and an established wine culture.

Carcassonne is approximately 45 minutes away; Toulouse Airport and the Mediterranean coast are approximately 90 minutes away.

This is not an isolated holiday retreat. It offers the freedom of country living while keeping everyday French life within reach.

A Second Home to Return to — or a Future Home in France

The home is suited to buyers seeking more than a conventional holiday house: a private family place for extended stays, welcoming guests, working remotely or eventually living in France full-time.

The substantial restoration is complete, the essential infrastructure is established, and the next owners can focus on making the property their own.

Key property details

Price: €620,000

Land: 7.05 hectares / 70,500 m²

Above-ground enclosed interior: approximately 117.5 m²

Cellar: 78.8 m², separate from habitable area

Upper-floor enclosure project: 30.1 m², weatherproofing scheduled for completion by December 2026

Accommodation: 2 existing bedrooms, double-bed sleeping mezzanine, additional sofa bed and potential third bedroom

Bathrooms: 1 full bathroom and 2 additional shower/WC rooms

Energy performance: DPE C

Heating: wood-fired central heating and separate wood burner

Additional features: sauna, solar installation, private spring, water reserve, garage, carport, workshop and outbuildings

Furniture negotiable; sale directly from the owners

See the property before arranging a visit.

Visit maisonfeliceprojects.com for the full photo gallery, detailed property information and downloadable brochure.

Private viewings are available directly with the owners.

General

Property ID
151075
Price
€620,000 buyer fees Subject to VAT
Price type
k.k. BTW belast
Status
te koop
Currency
EUR

Construction

Construction type
Existing building
Heating
Central heating
Home type
Other
Hot water
Boiler
Year of construction
1800

Usage options

Entirely private use

Layout

Living surface
118 m²
No. bathrooms
3
No. bedrooms
3
No. toilets
3
Plot size
71 m²

Location

Rural

Wellness

Sauna

Outdoor facilities

Car park
Garden
Parking
Terrace

Indoor facilities

Internet

Sustainability

Heat pump
Roof insulation
Solar panels

Address

Place
Postal code
11300
Country

Requesting Information

Want more information about this property, enter your details and the provider will contact you immediately!

Map

Offered by:

This property is offered by a private seller. Request information in the form above to get in touch with the seller.

Holiday homes for sale in Languedoc-Roussillon, France