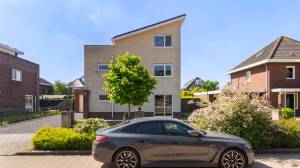
Dop Real Estate proudly presents: Marquette 9 in Lelystad
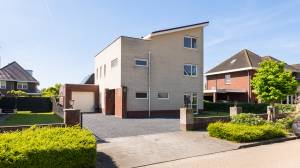
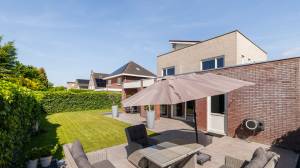
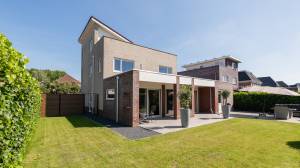
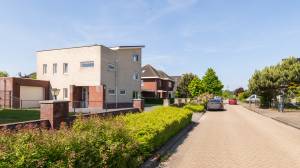
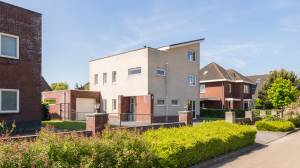
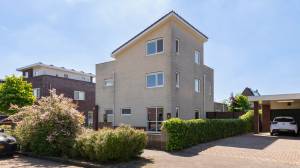
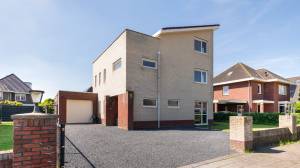
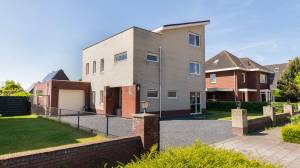
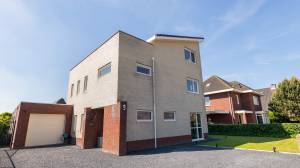
Located in the spacious villa section of the highly sought-after Landerijen residential area, we are pleased to offer this impressive detached villa. This exceptionally well-maintained home beautifully combines generous living spaces, luxurious finishes, and modern sustainable technologies. With a living area of approximately 228 m², a plot of approximately 553 m² of freehold land, three spacious bedrooms, a modern open-plan kitchen, a roof terrace, an attached garage, and a beautifully landscaped garden surrounding the property, this home offers everything you could wish for in comfortable living.
Over the past few years, the property has been modernized and made more sustainable in several areas. The home features, among other things, 10 solar panels, air conditioning, a completely renewed electrical installation on the ground floor, an upgraded electrical distribution board, and a high-quality kitchen installed in 2022. The combination of luxury, space, and energy efficiency makes this property particularly attractive to families and those seeking a move-in-ready home with a high level of living comfort.
Layout
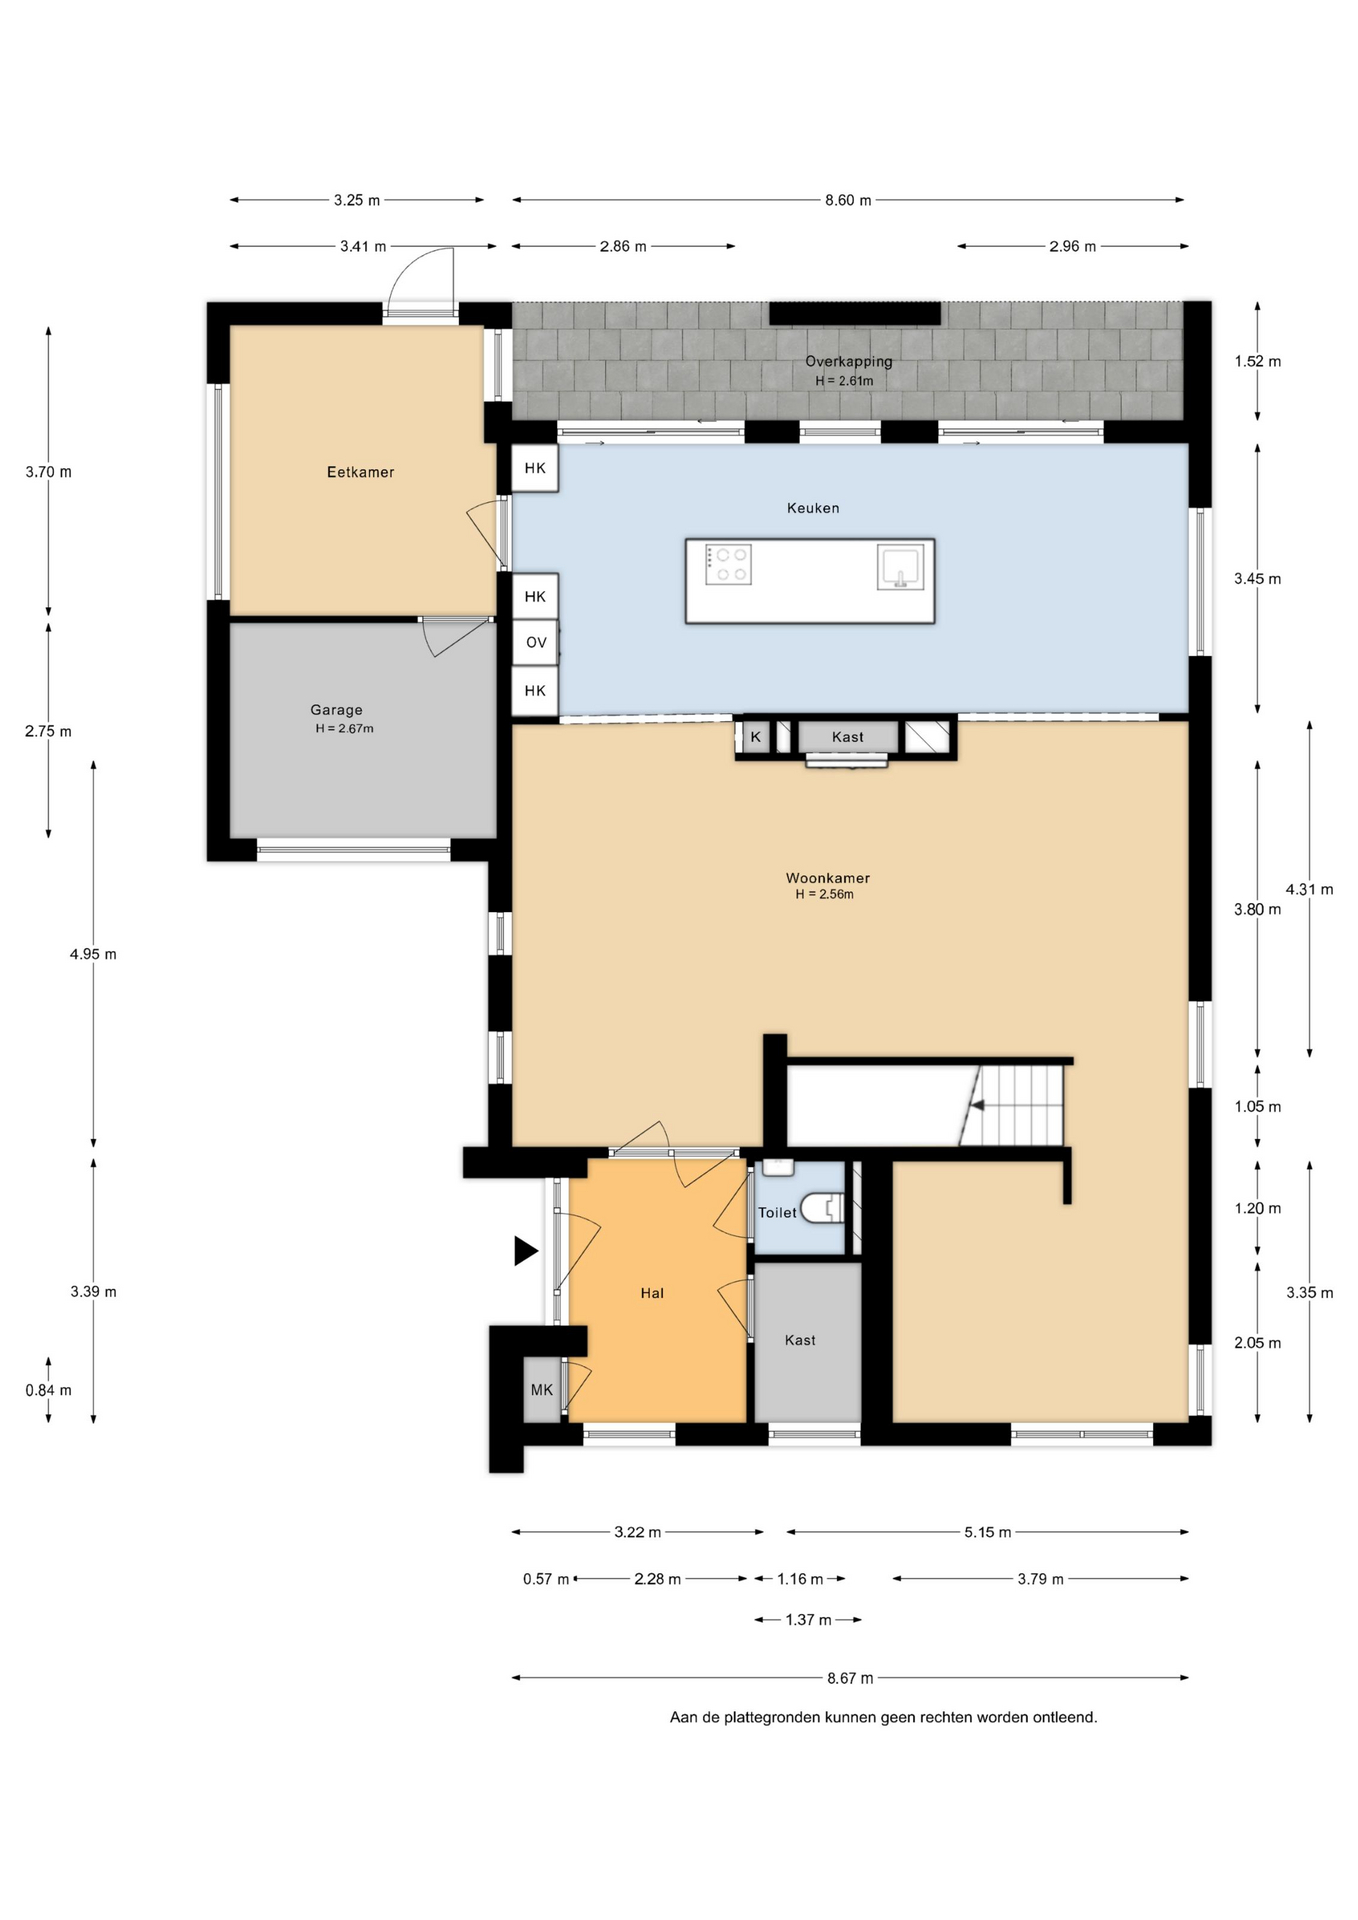
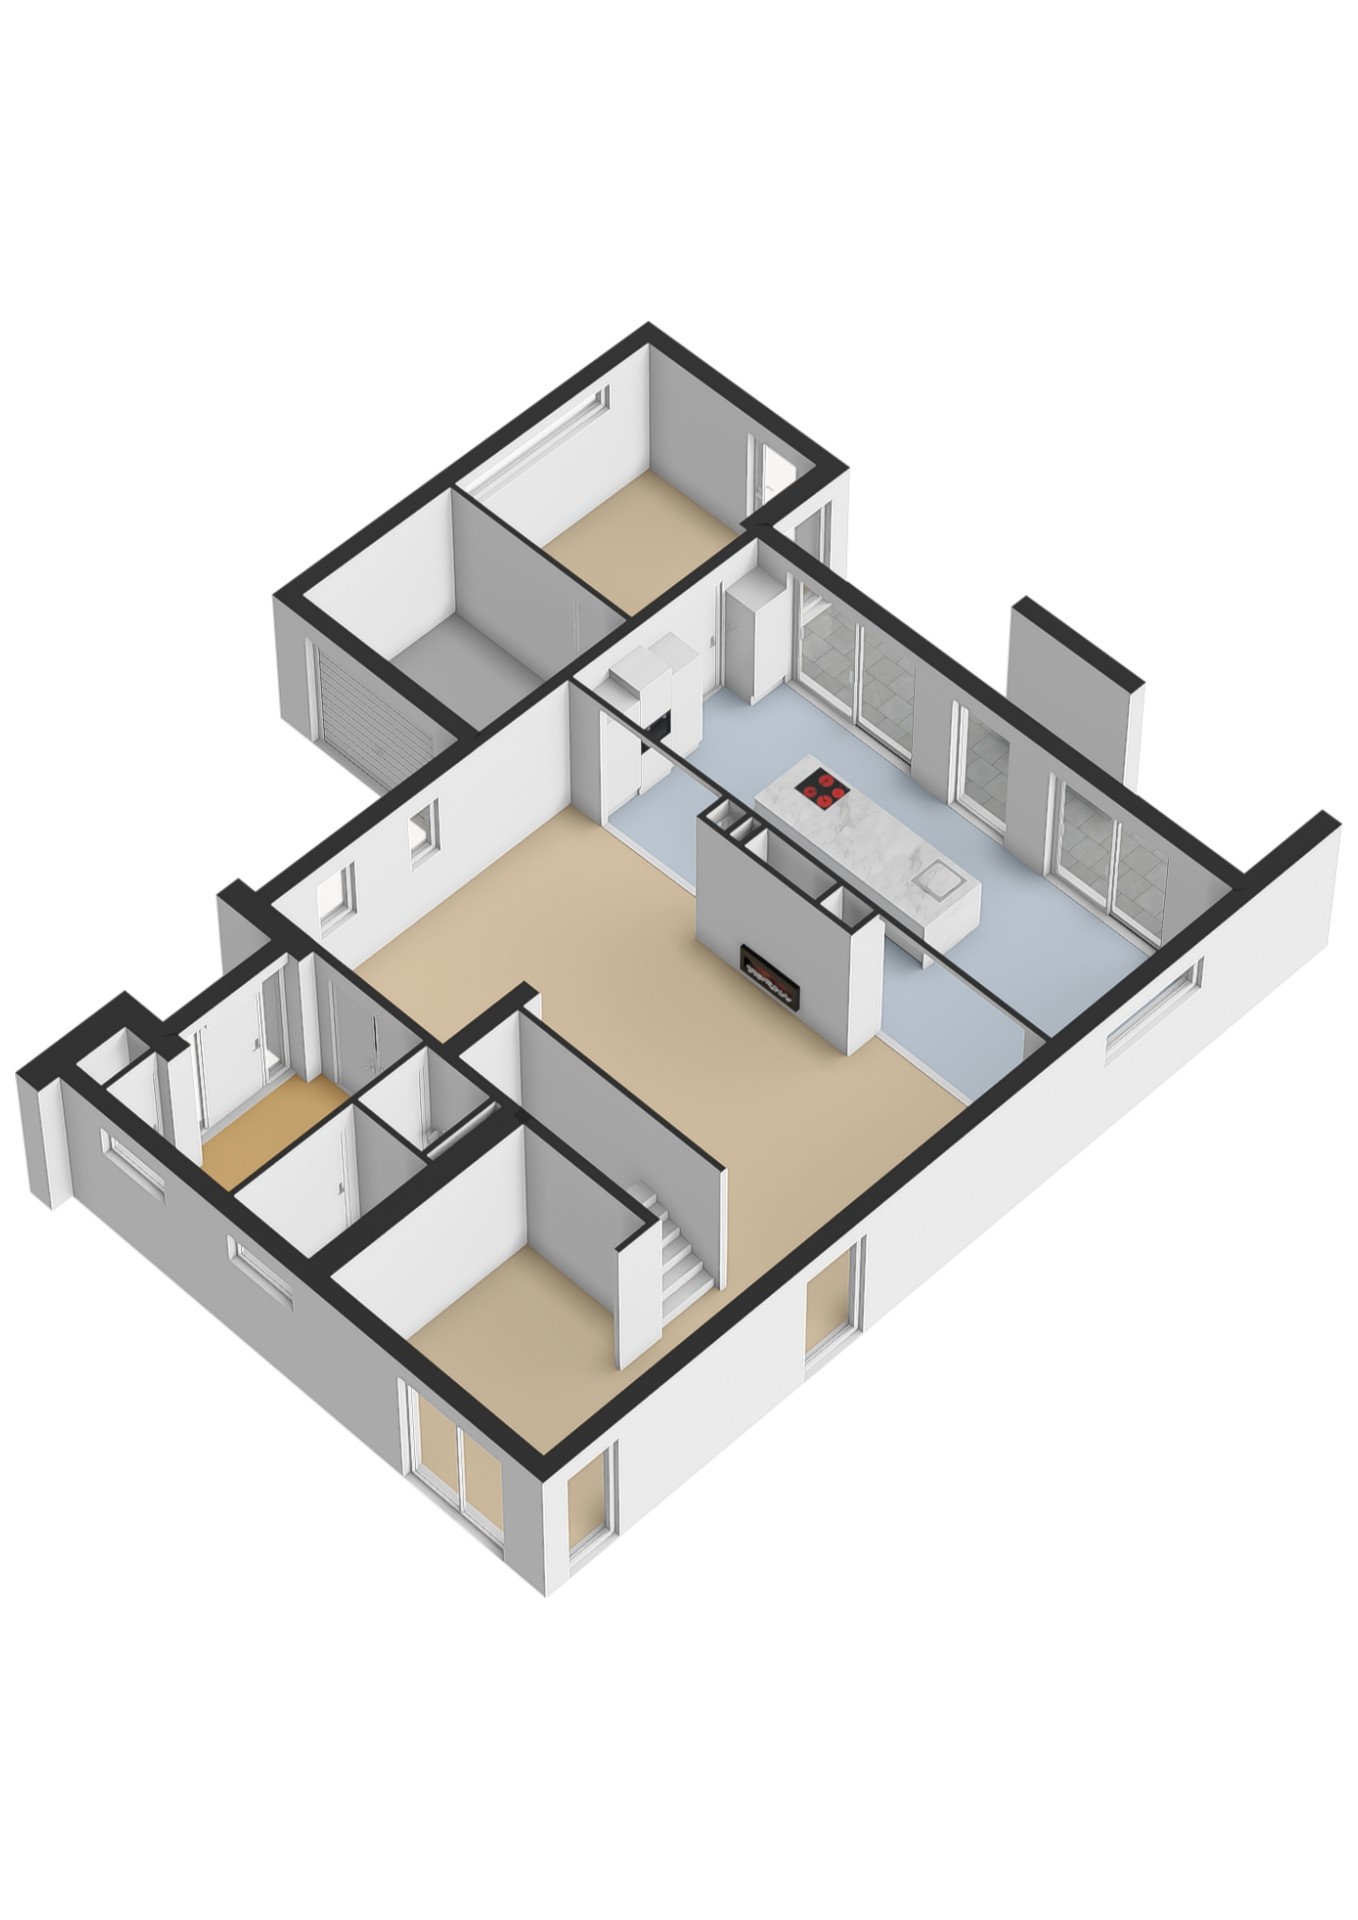
Ground Floor
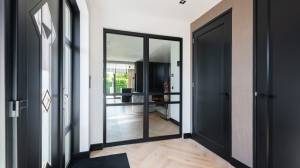
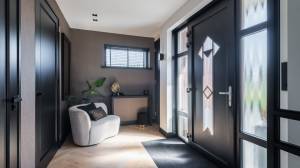
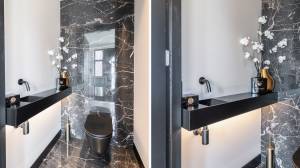
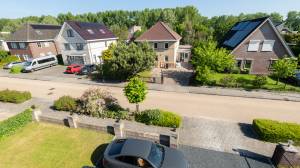
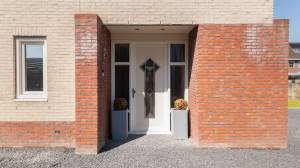
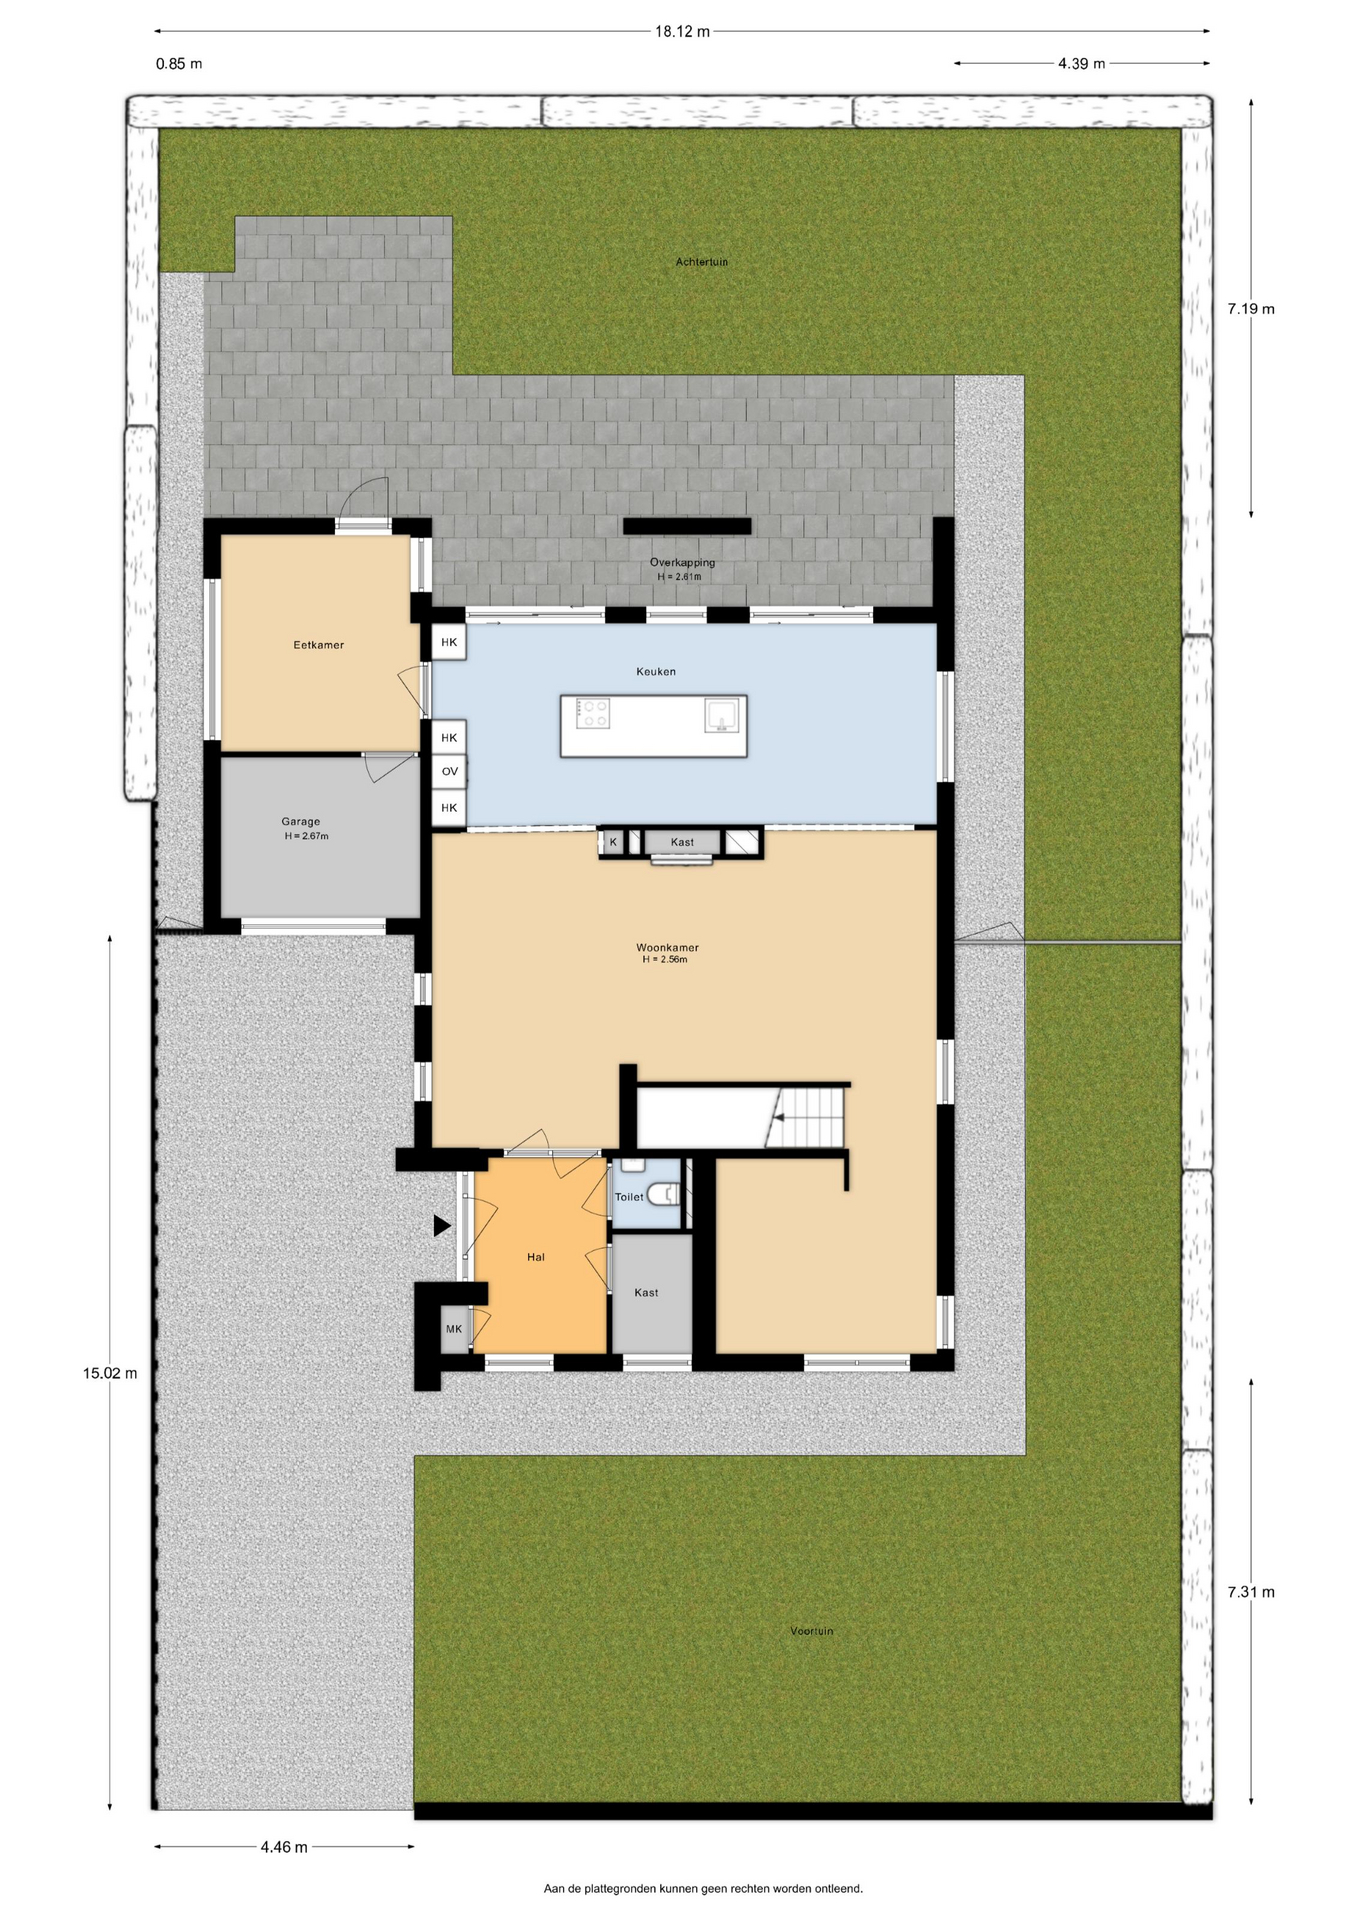
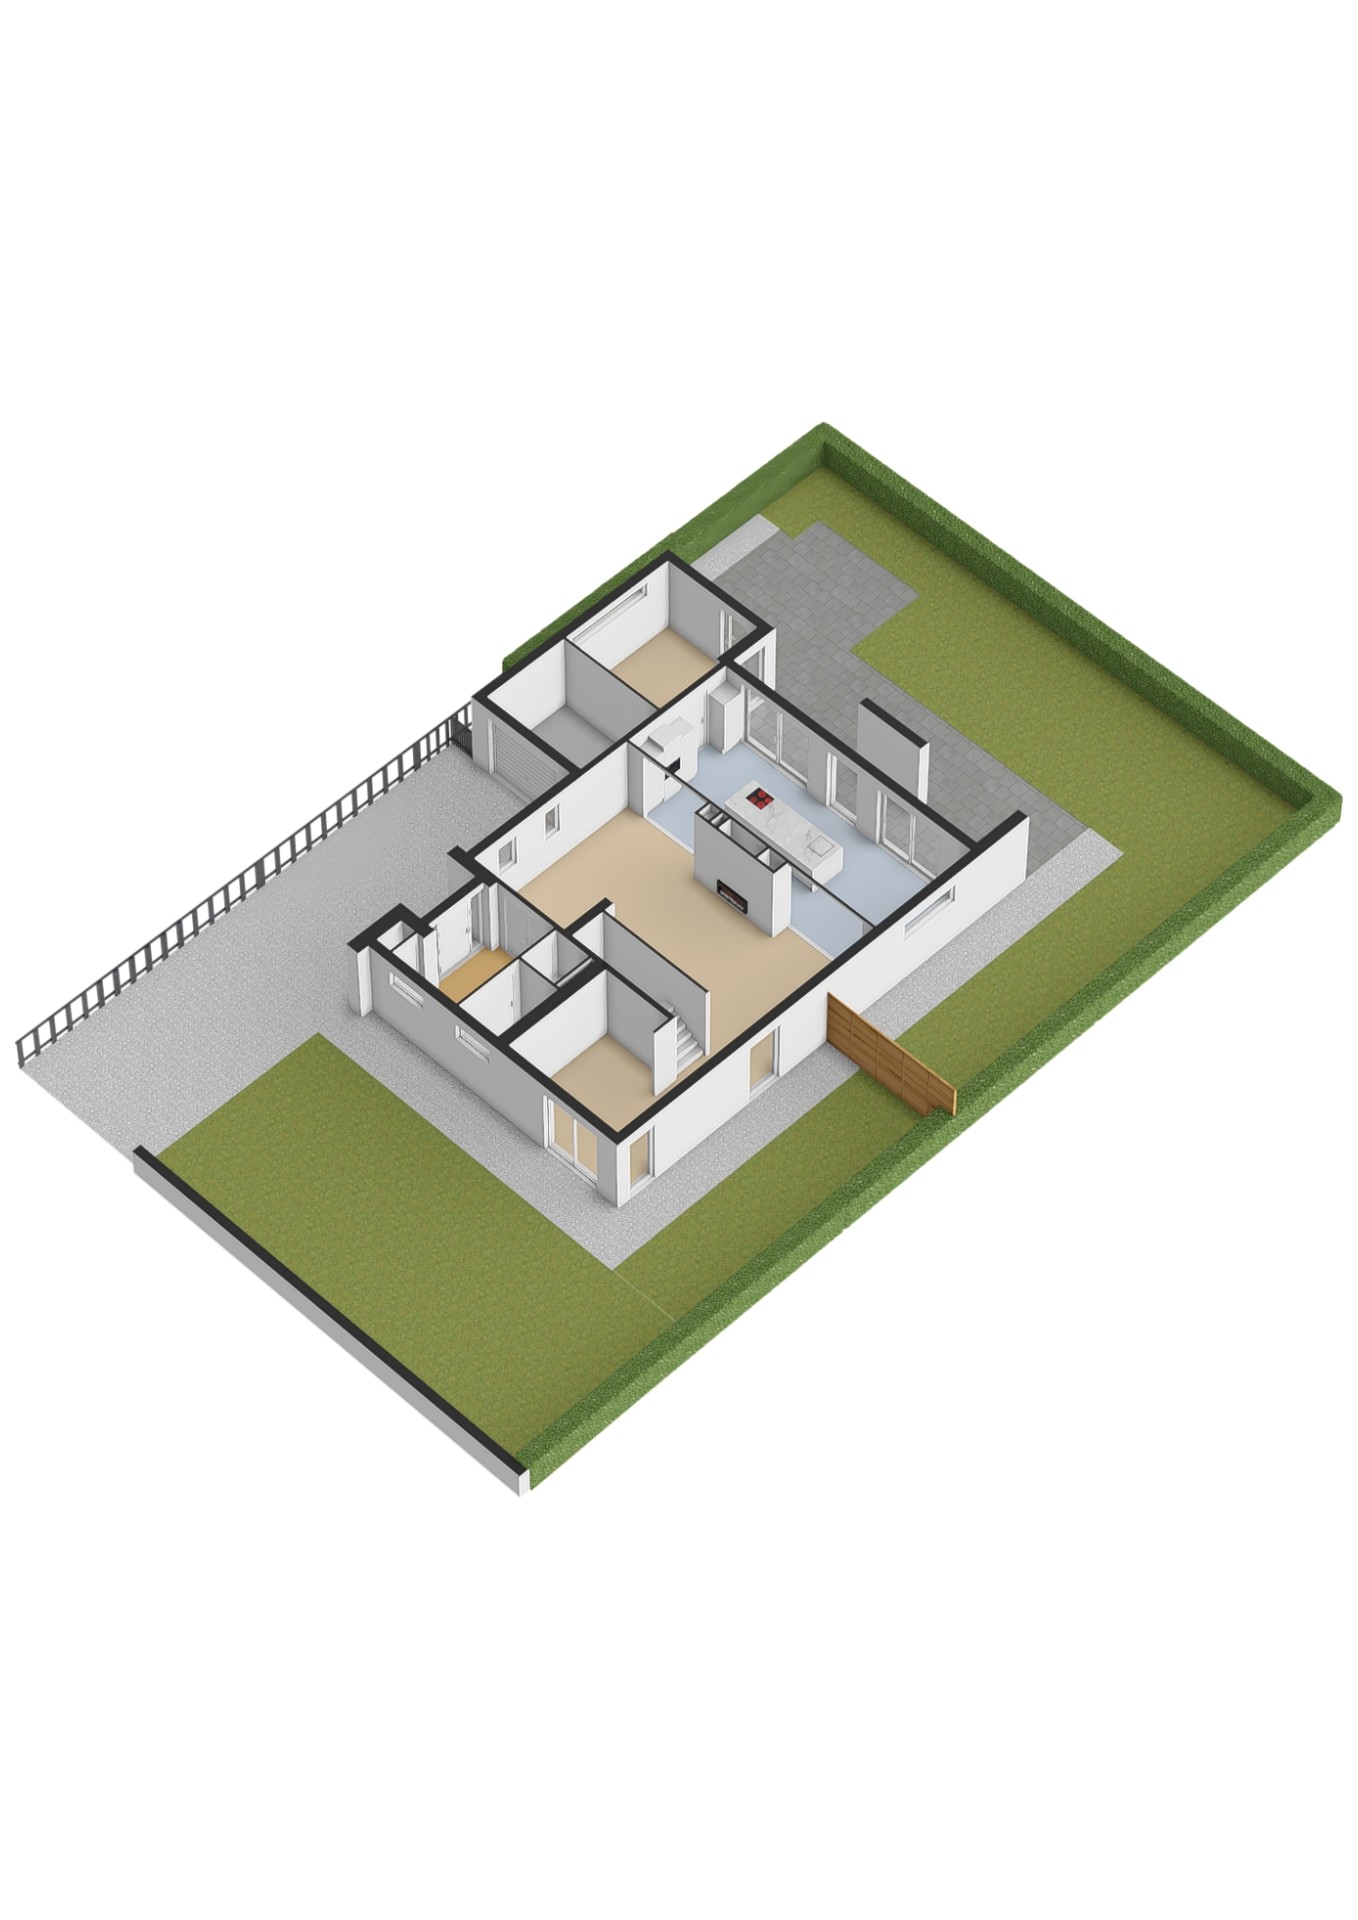
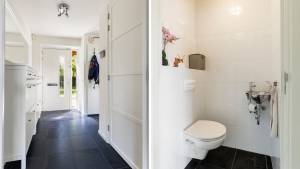
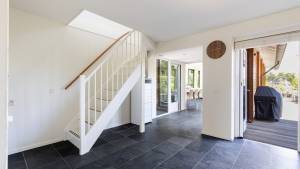
Through the well-maintained front garden and spacious driveway, you reach the entrance of the property. The generous reception hall provides access to the living room, the toilet, the utility meter cupboard, and a storage closet.
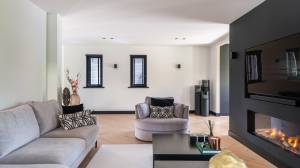
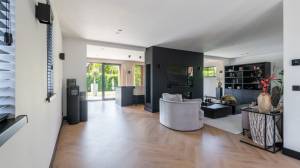
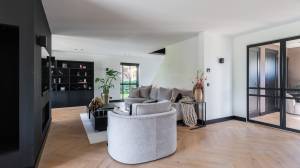
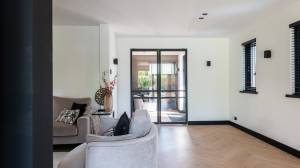
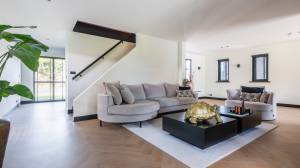
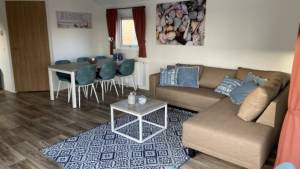
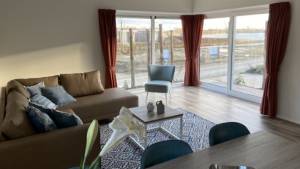
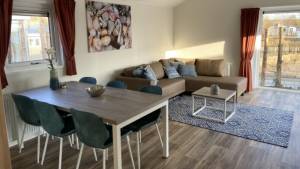
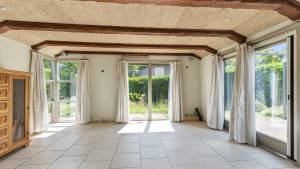
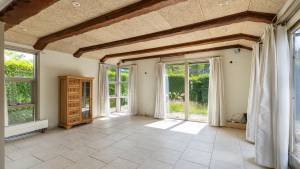
The living room forms the inviting heart of the home. Thanks to the large windows, an abundance of natural light floods the space, creating a pleasant connection with the garden. The beautiful parquet flooring with underfloor heating extends throughout the entire ground floor, providing a warm and elegant atmosphere. The electric fireplace serves as a stylish focal point.
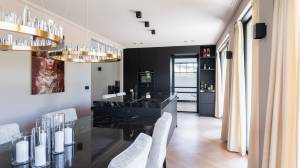
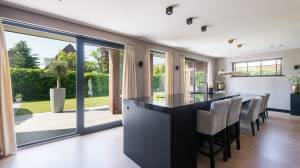
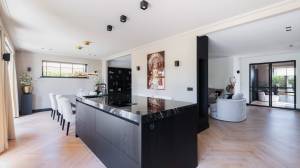
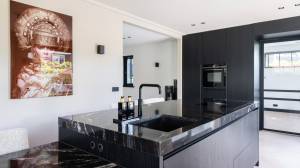
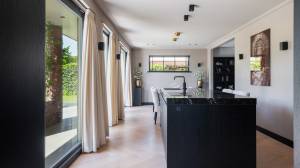
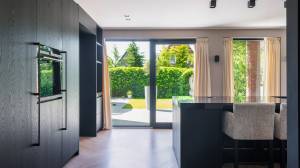
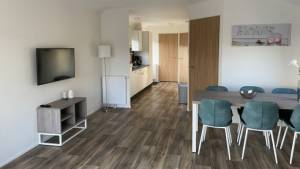
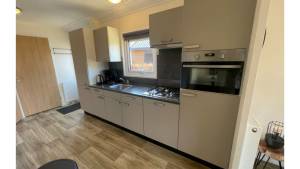
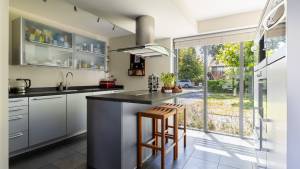
Adjacent to the living room is the luxurious open-plan kitchen, which was completely renovated in 2022. This high-end kitchen features a granite countertop with an integrated dining table and is equipped with premium Siemens built-in appliances, including a combination oven, dishwasher, and refrigerator. In addition, the kitchen offers a Bora induction cooktop with integrated extraction system, a Quooker COMBI+ tap, a composite sink, built-in power outlets, and elegant Gaggenau handles. The kitchen provides ample space for cooking, dining, and entertaining guests.
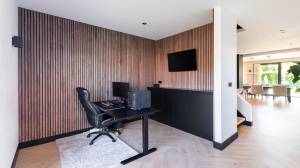
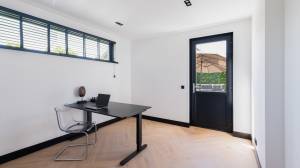
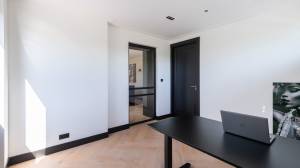
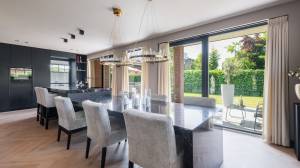
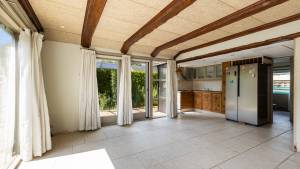
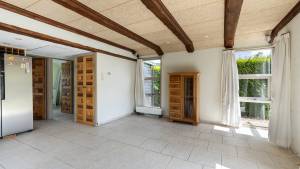
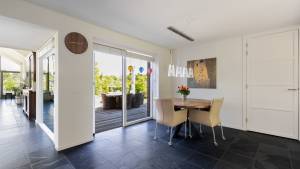
Adjacent to the kitchen is the dining room, an inviting space with a direct connection to the garage and access to the garden. This room is highly versatile and can also be used as a formal dining room, additional sitting room, playroom, or home office.
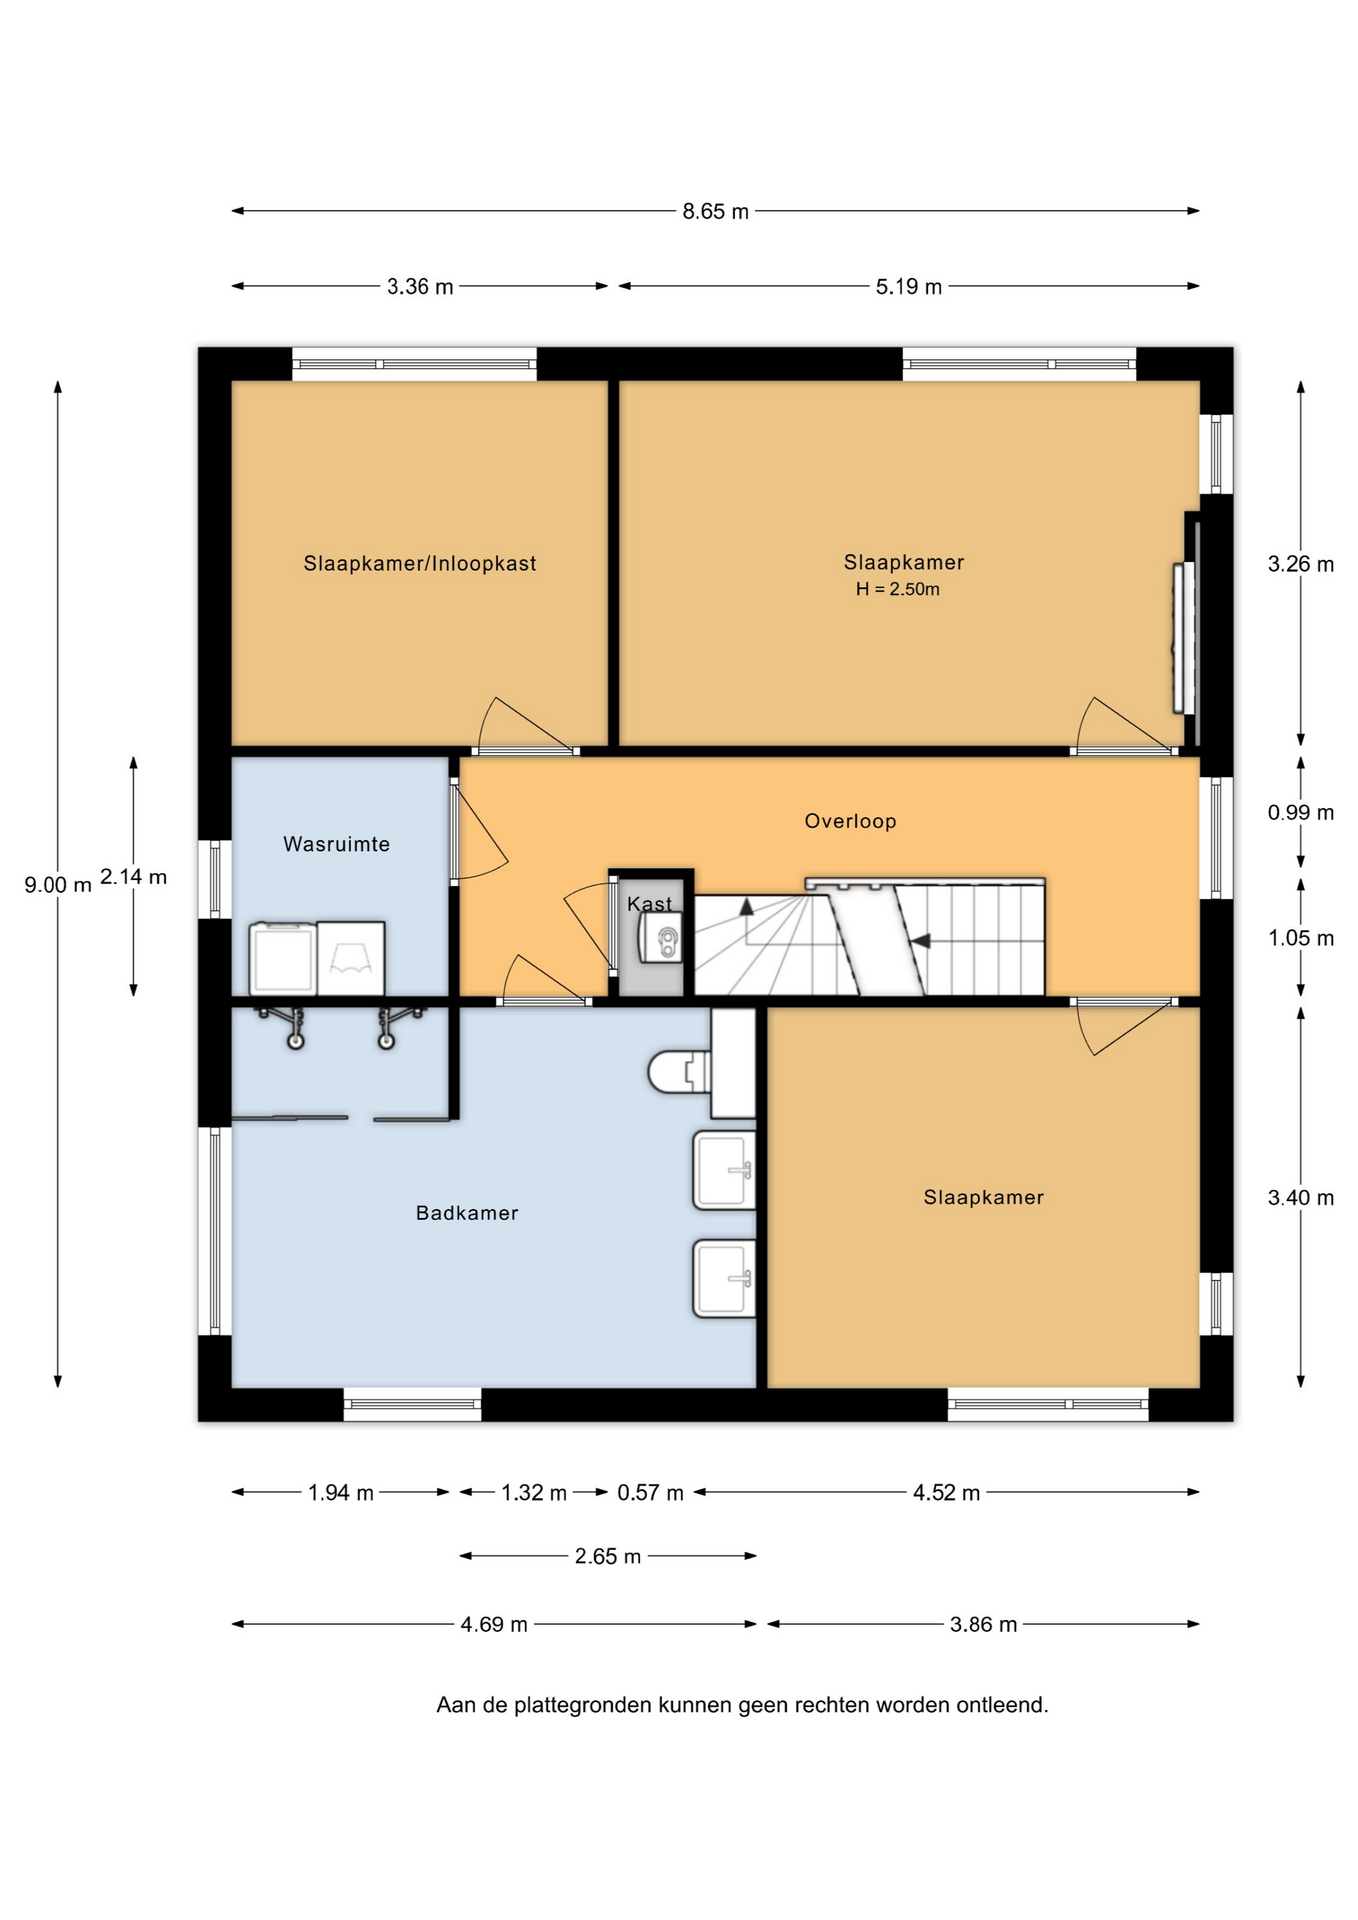
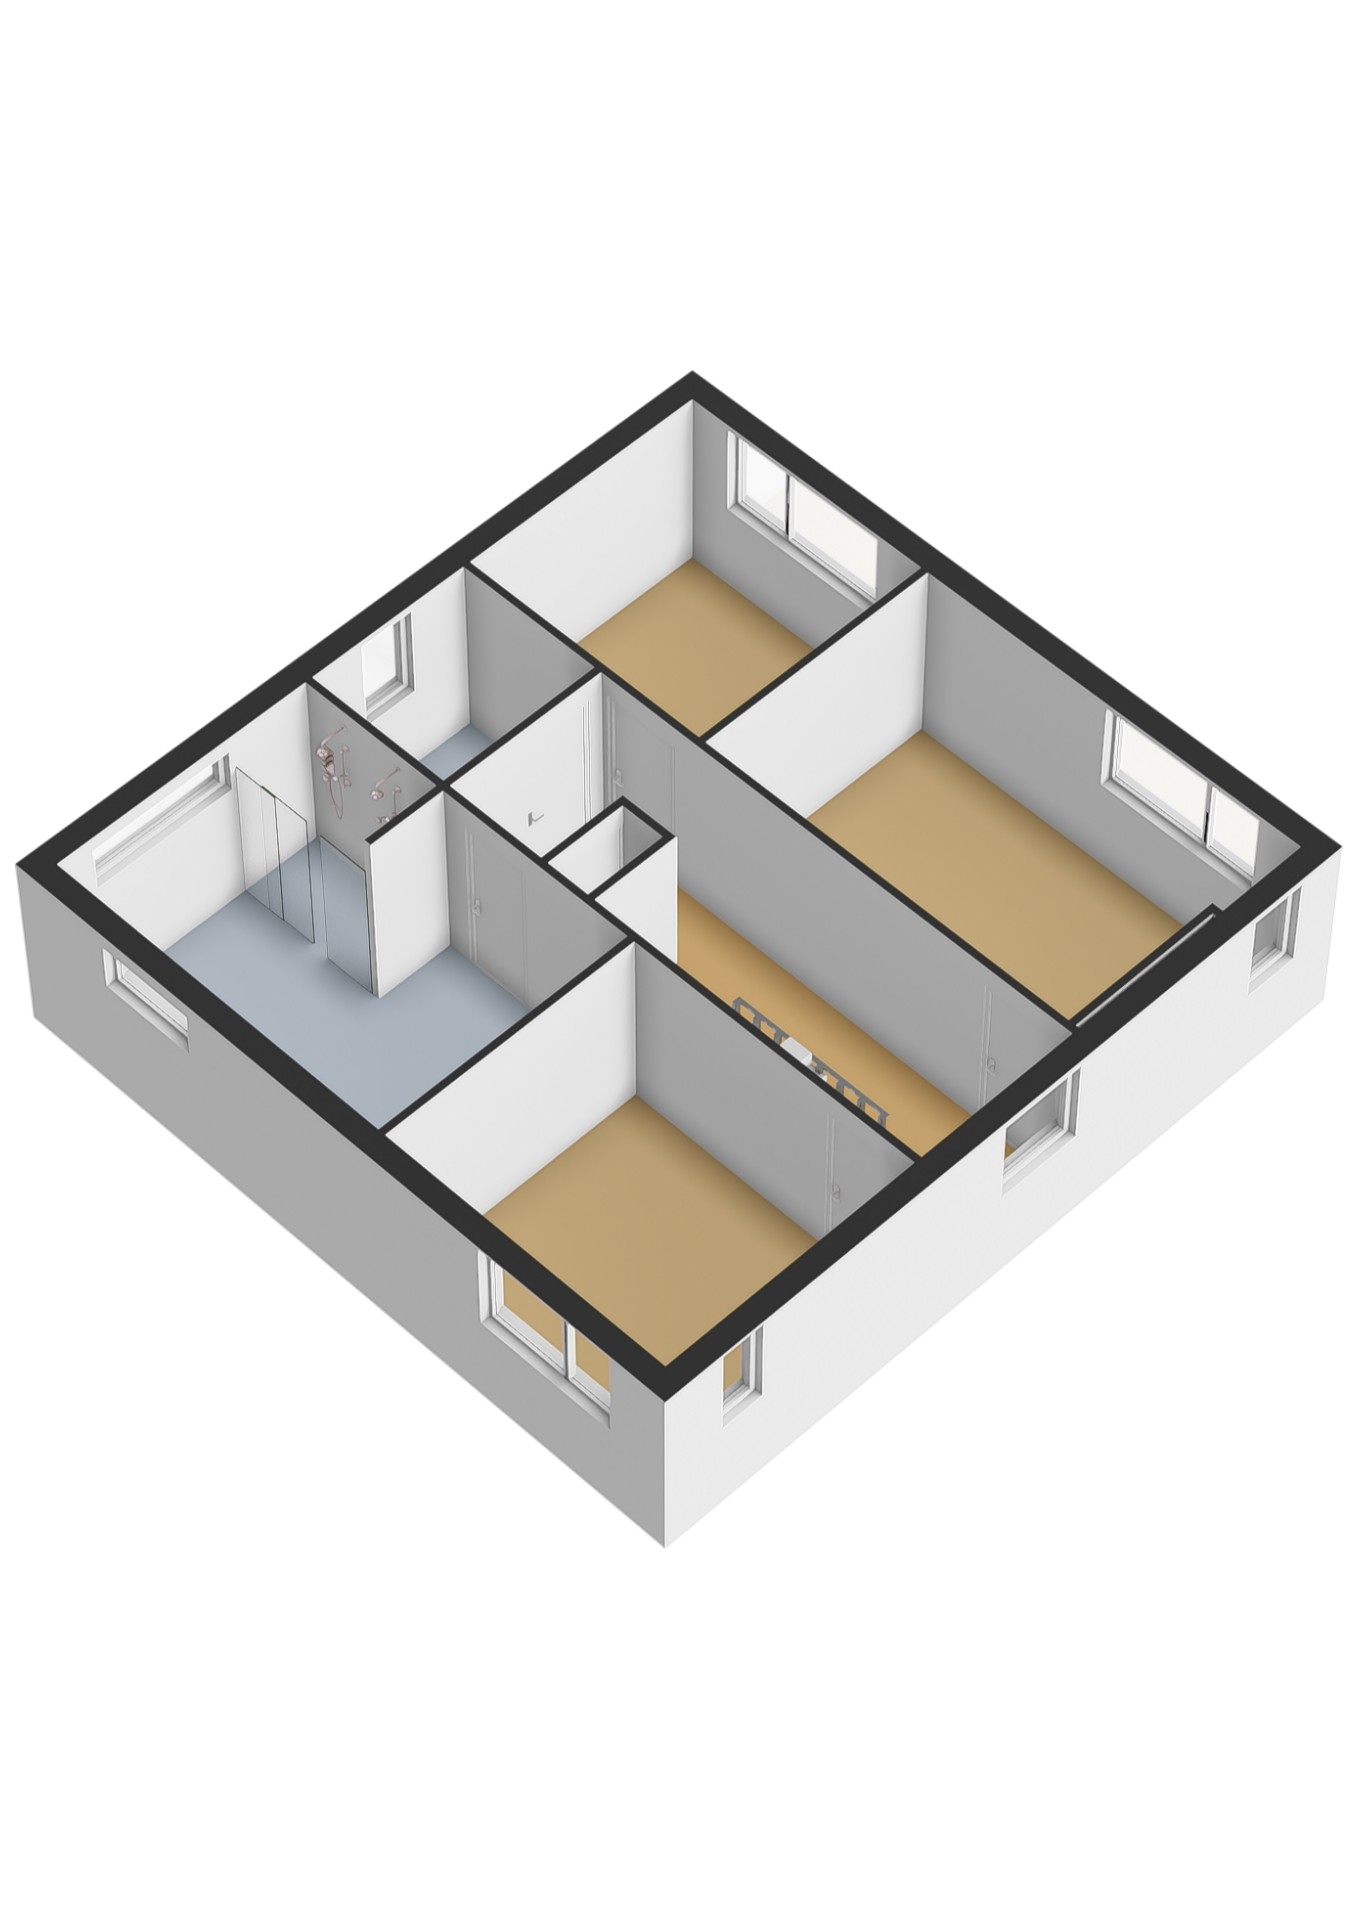
First Floor
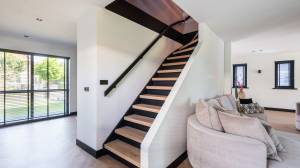
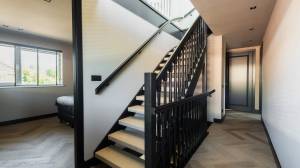
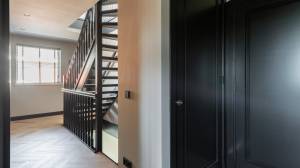
The staircase leads to the spacious landing on the first floor.
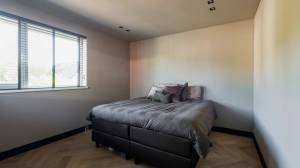
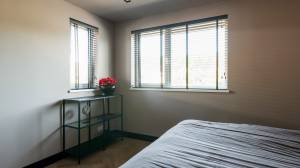
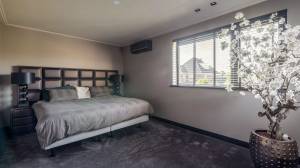
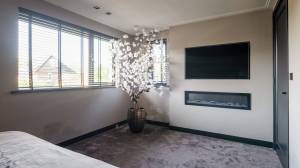
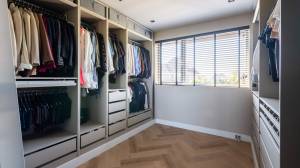
This level features three generously sized bedrooms. The master bedroom includes a walk-in closet and is equipped with air conditioning that provides both cooling and heating. The remaining bedrooms are perfectly suited as children’s rooms, guest rooms, or home offices.
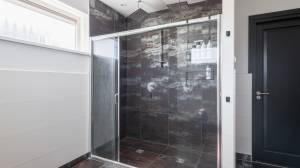
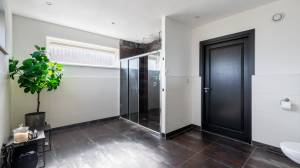
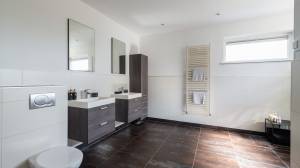
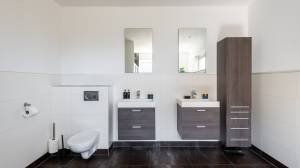
The luxurious bathroom is finished with high-quality materials and stylish detailing and features underfloor heating, a shower, a double washbasin with vanity unit, and a toilet. This space creates a comfortable wellness experience within the home.
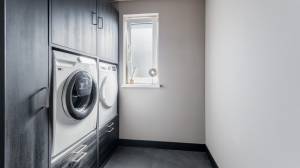
Also located on this floor is a practical laundry room. This room is fitted with connections for laundry appliances and offers additional storage space, ensuring optimal household convenience.
Second Floor
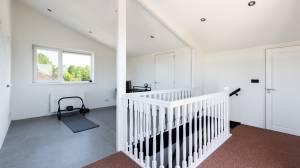
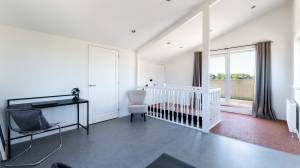
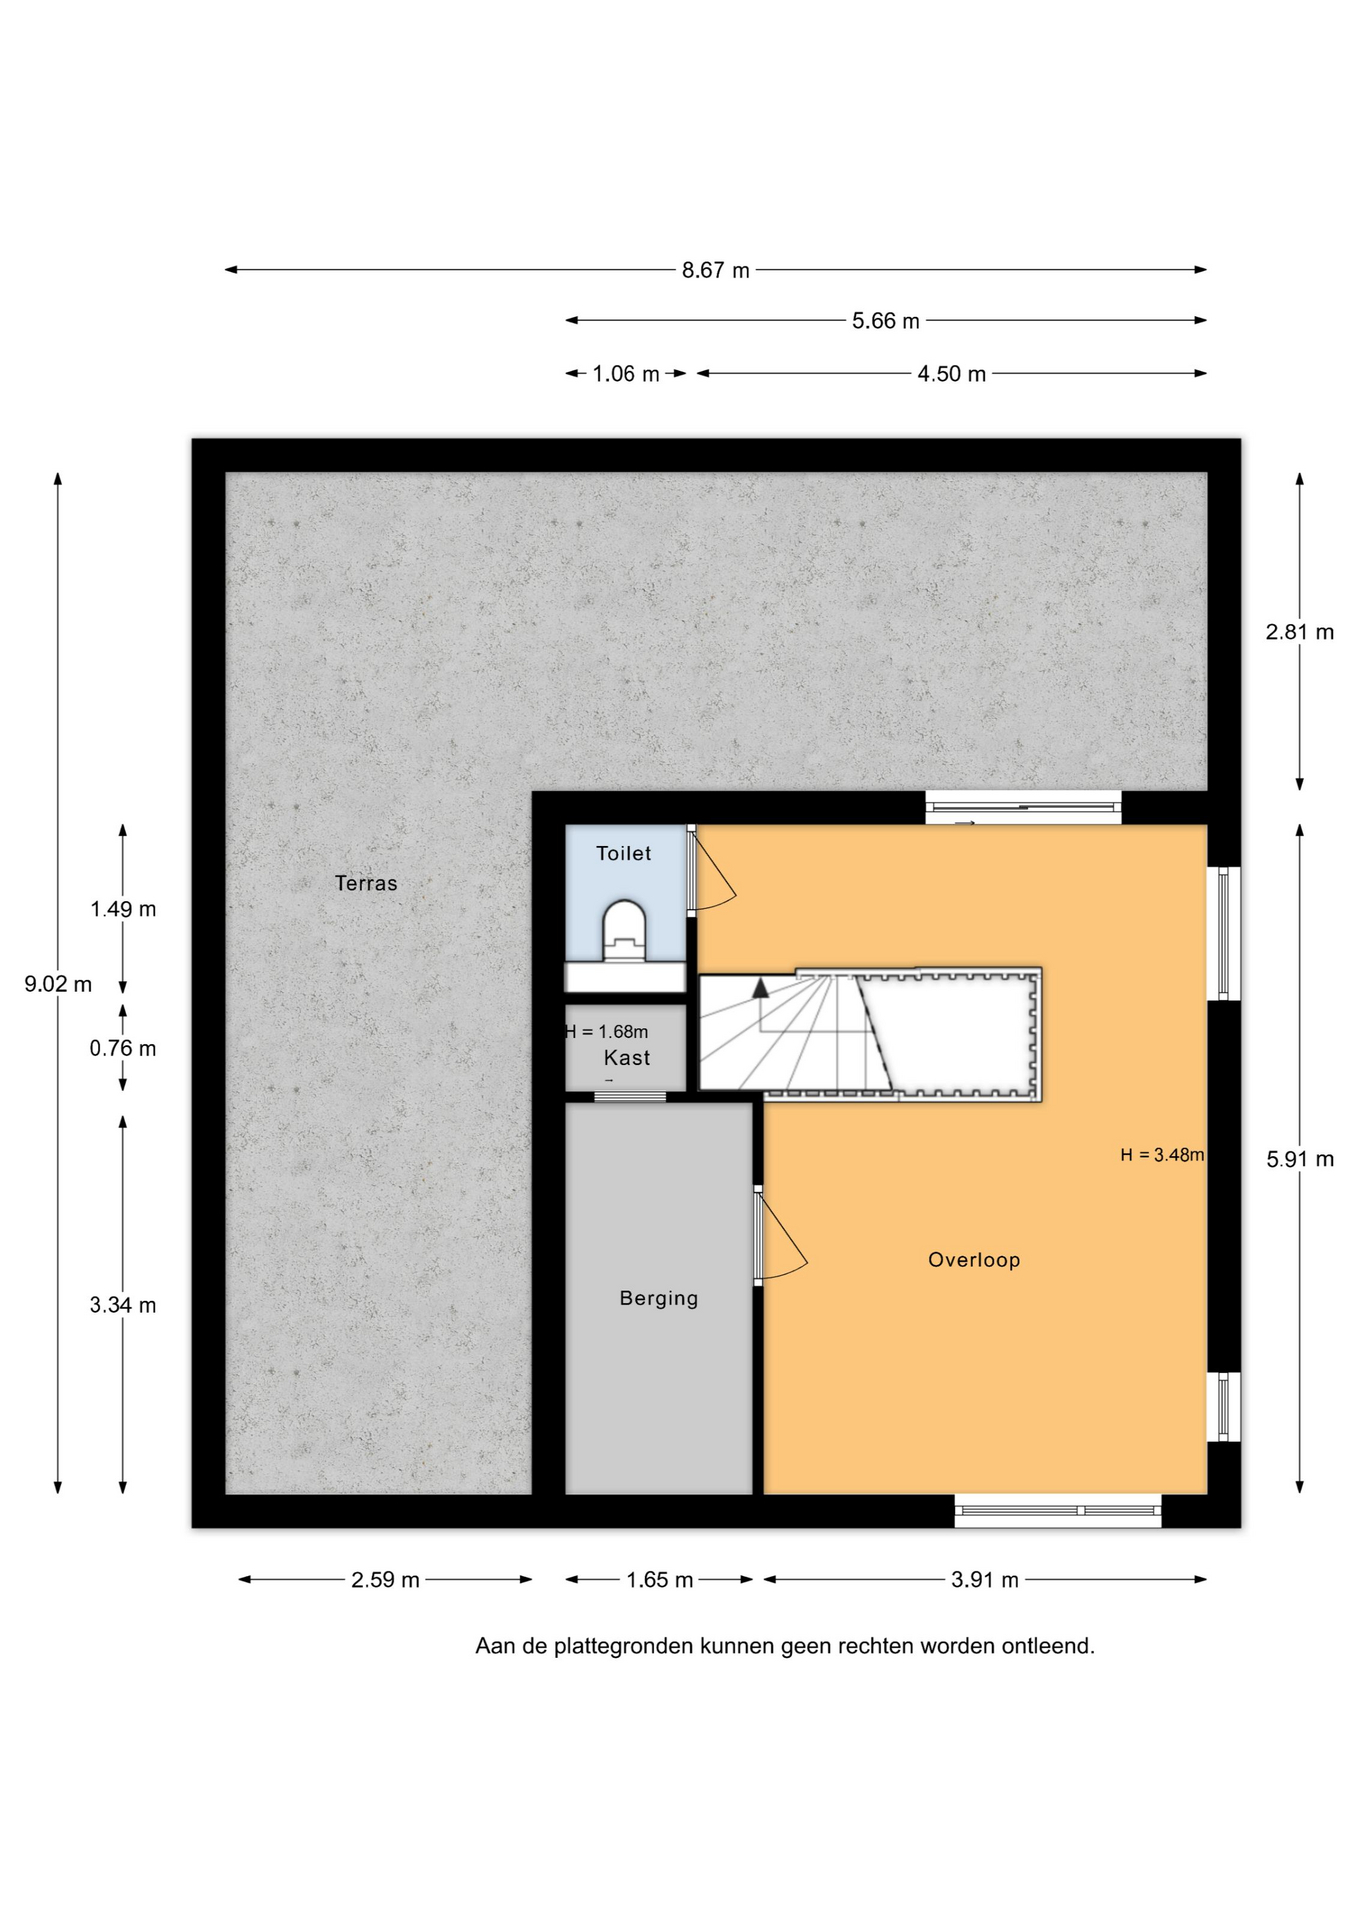
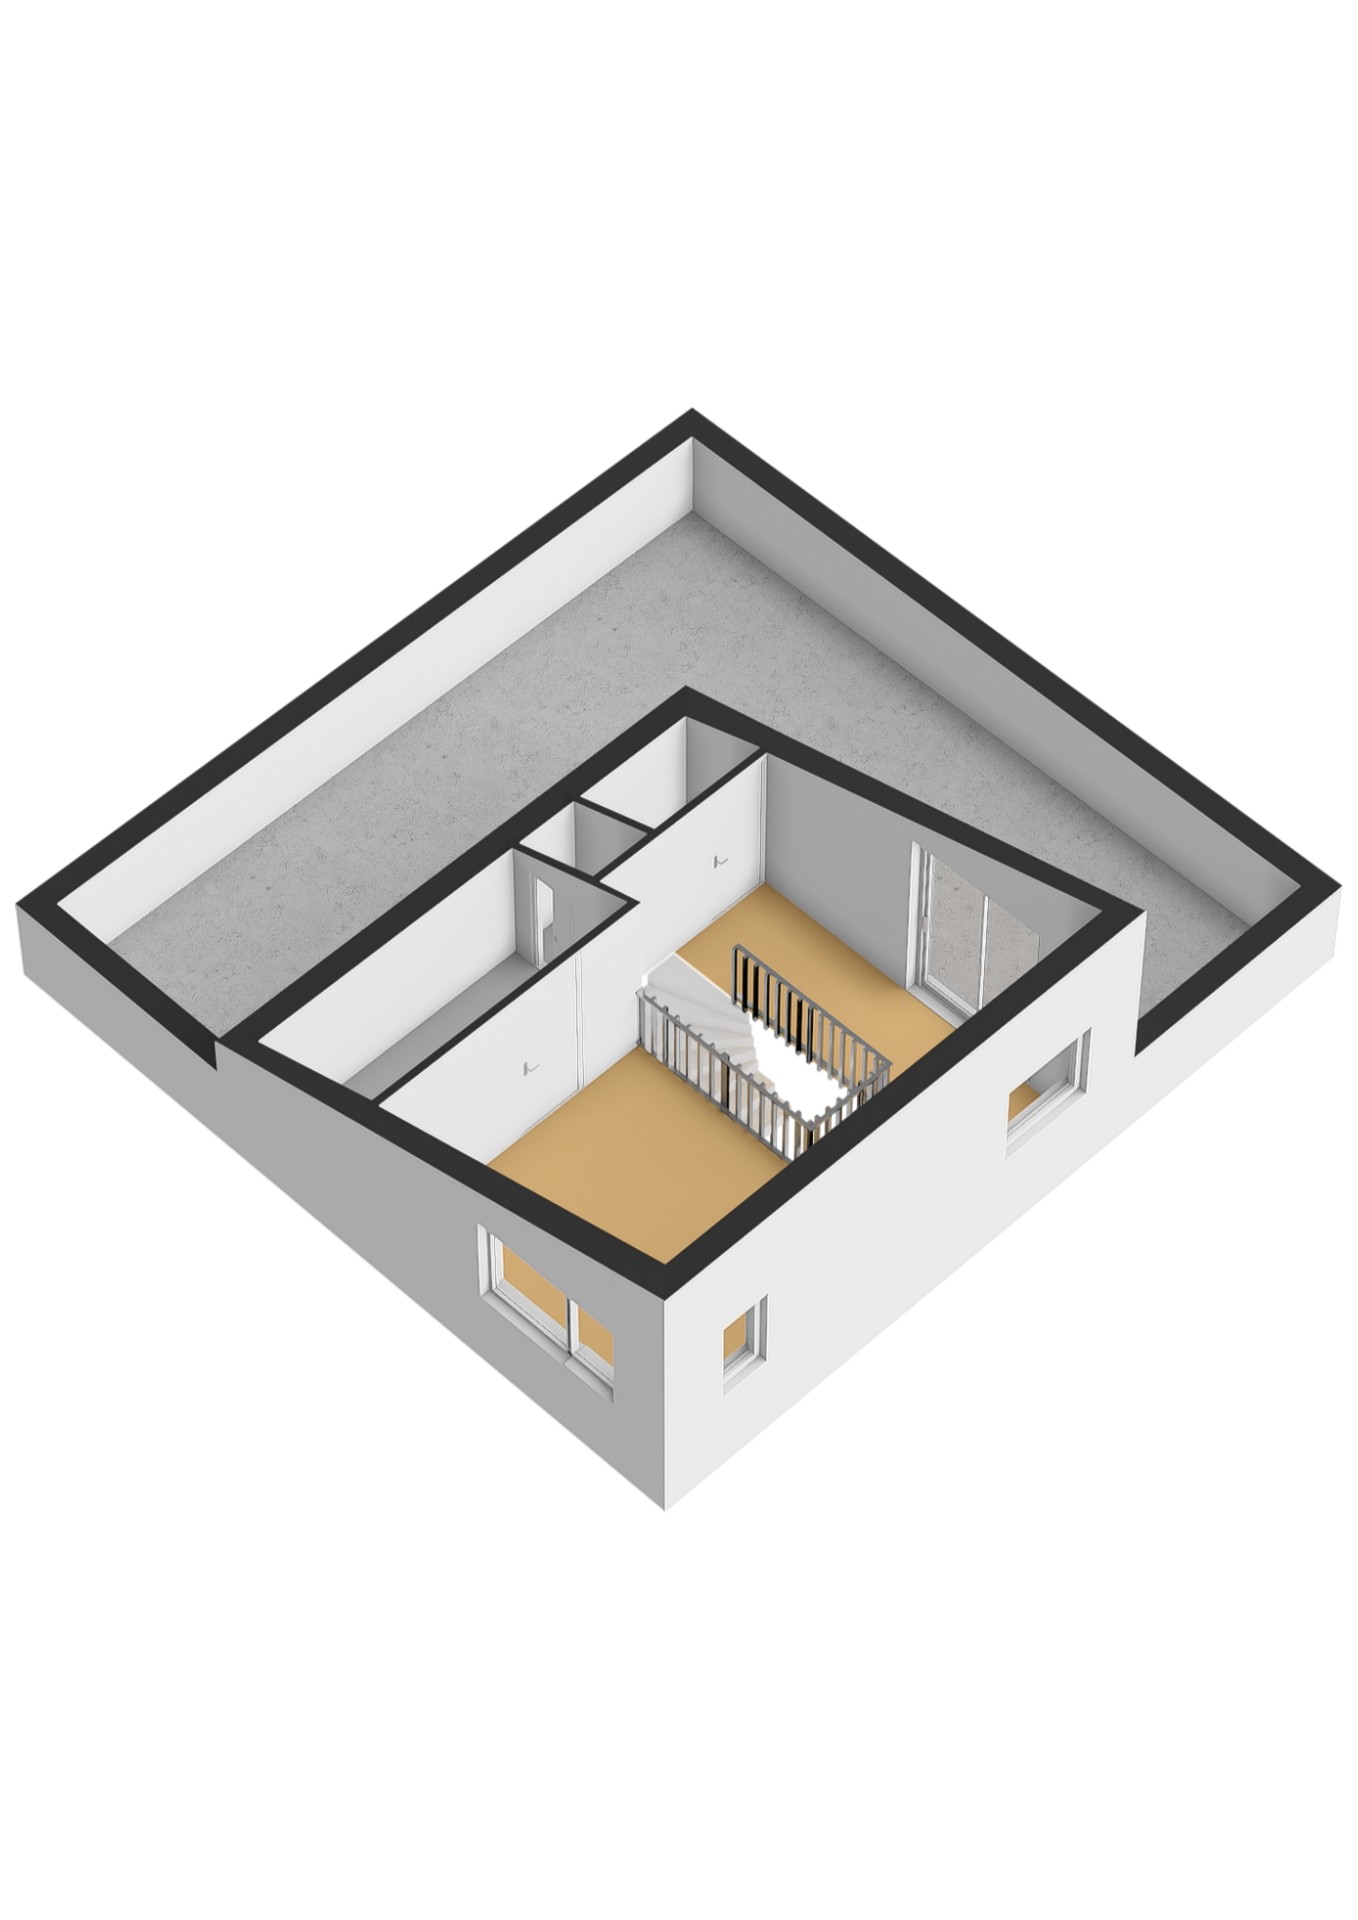
A fixed staircase leads to the impressive second floor. Thanks to the open mezzanine, this level offers a remarkable sense of space, abundant natural light, and a beautiful connection between the floors.
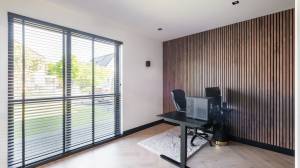
This floor provides a multifunctional open area that is perfectly suited as a home office, fitness room, hobby room, lounge area, or additional bedroom. The large windows allow plenty of daylight to enter and offer pleasant views of the surrounding area.
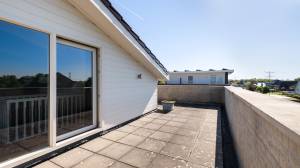
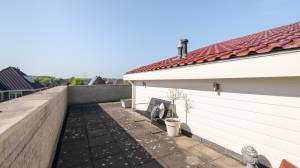
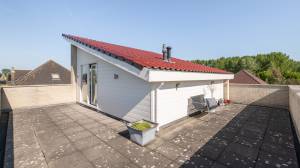
An absolute highlight of this floor is the exceptionally large roof terrace. Accessible through sliding doors, this generous outdoor space allows you to enjoy the sun, privacy, and unobstructed views in complete tranquility. The roof terrace offers more than enough space for a comfortable lounge set, outdoor kitchen, or jacuzzi, making it a unique addition to the home’s overall living comfort.
Garden
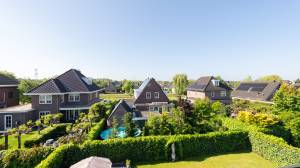
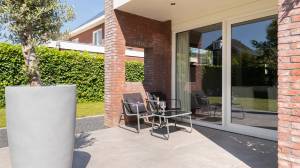
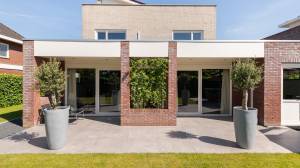
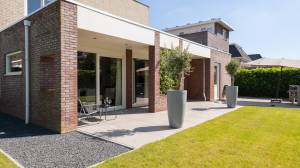
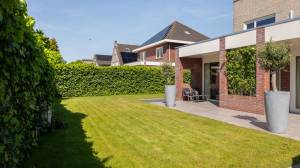
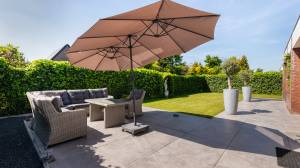
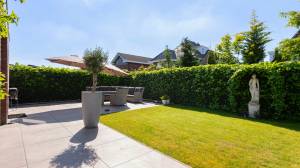
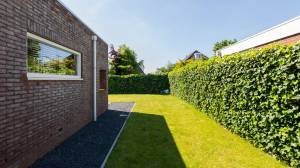
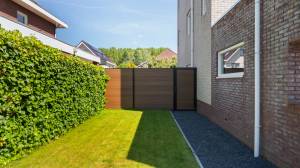
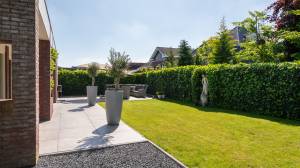
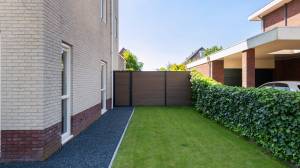
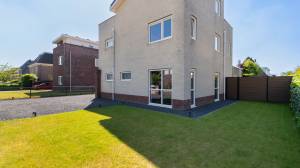
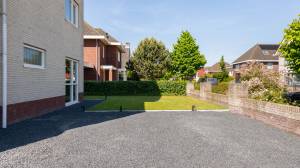
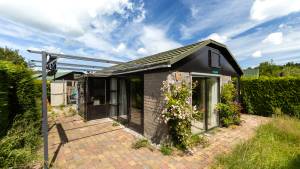
The property features a well-maintained garden surrounding the home. The combination of lawn, paving, and greenery creates a pleasant balance between atmosphere and practicality.
The irrigation system, equipped with a Bluetooth-controlled irrigation computer, ensures automatic garden maintenance. The outdoor lighting is also fully automated and controlled by an Astro timer.
Thanks to the generous plot size, you can enjoy ample privacy and space. The garden offers various possibilities for terraces, play facilities, or the installation of an outdoor kitchen.
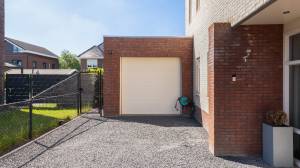
At the front of the property, there is a spacious driveway with ample parking available on private grounds.
Location
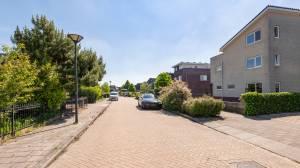
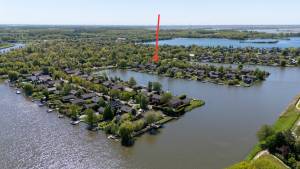
Marquette 9 is situated in a quiet and spacious villa neighborhood known for its green character and high-quality residential environment. The area is characterized by wide avenues, abundant public greenery, and a varied selection of detached homes and villas. Here, you can enjoy a peaceful and prestigious living environment with plenty of privacy and space.
A wide range of amenities, including schools, sports clubs, healthcare facilities, and shopping centers for daily necessities, can be found within a short distance. In addition, natural areas such as the Oostvaardersplassen, Hollandse Hout, and Gelderse Hout are easily accessible. These areas offer excellent opportunities for walking, cycling, and outdoor recreation.
Accessibility is also excellent. Via the nearby arterial roads, you can quickly reach the A6 motorway towards Almere, Amsterdam, and the northern regions of the country. In addition, Lelystad has an NS railway station with convenient train connections to the Randstad area and Zwolle.
The combination of peace, space, nature, and excellent accessibility makes this location particularly appealing.
Interested? Contact Dop Makelaars for more information or to schedule a viewing.
You are warmly welcome!
Asking price: €759,000 buyer’s costs (k.k.).