

Skip to content
Visit the Expo
| Flanders Expo Ghent | 10:00 - 17:00
More information

Town house in Hacienda Del Alamo Golf Resort

Murcia, Spain
€455,000
  • 180 m²
  • 1100 m²
  • 3
  • 2
  • Nieuw
Map

Description

West‑facing
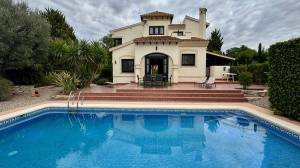
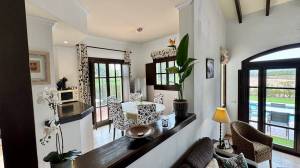
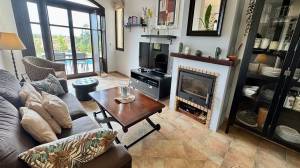
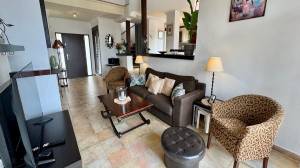
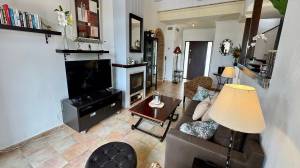
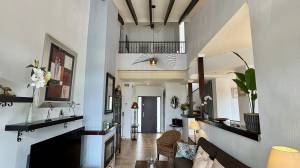
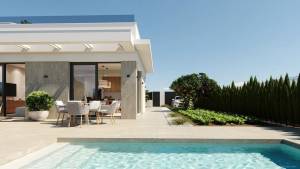
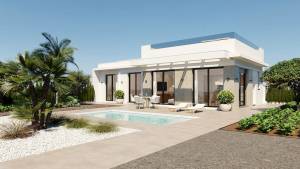
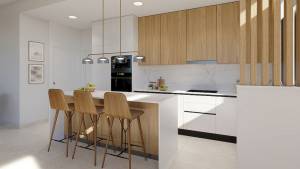
3‑bedroom villa with golf views in popular Phase I. Characterful approx. 180 m² constructed area on a mature 1,100 m² landscaped plot. Features vaulted beamed lounge with mezzanine and new
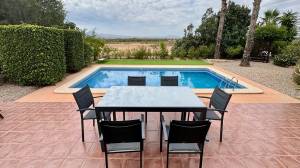
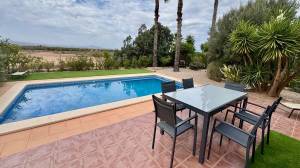
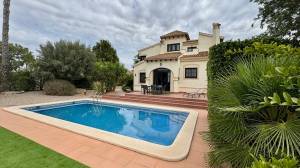
log burner, separate dining room, open‑plan kitchen, and a 10 × 5 m pool with west‑facing terrace for
those Hacienda sunsets.

West‑facing with golf course
views
Approx. 180 m²
constructed
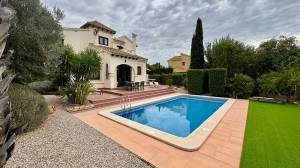
Approx. 1,100 m² mature landscaped plot
Large
10 × 5 m private pool
Vaulted beamed lounge with
mezzanine & new log burner
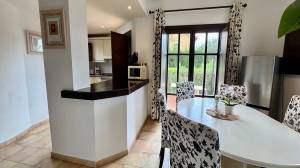
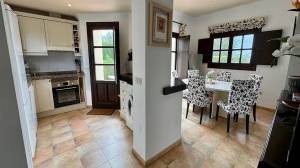
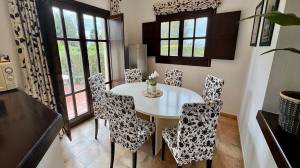
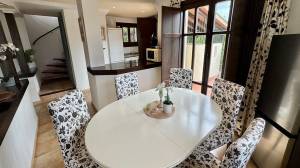
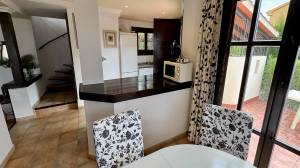
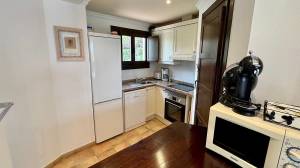
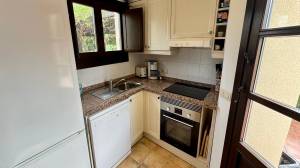
Separate dining room + open‑plan
kitchen with bar
Two bathrooms: ground‑floor
bath + upstairs shower room with terrace access
Air
conditioning & heating
Carport
+ off‑street parking
Phase I location close to clubhouse
& Spanish Village
West‑facing
3‑bedroom villa with golf views.’ This is a villa with genuine character,
generous proportions, and a real sense of space, set within a mature landscaped
garden of approximately 1,100 m² in the ever‑popular Phase I of Hacienda del Álamo. With approximately 180 m² of living space, the property offers three bedrooms, two bathrooms, a
large private swimming pool, and beautiful west‑facing views across the golf
course, creating the perfect setting for those Hacienda sunsets.
The villa
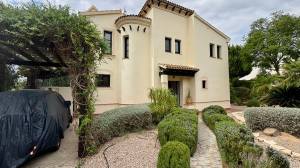
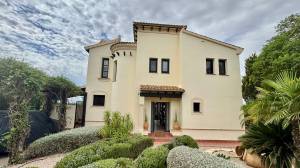
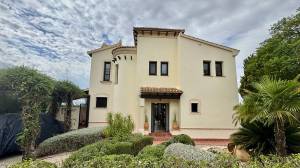
is approached through mature landscaped gardens with off‑street parking beneath
a pergola and a separate pedestrian entrance leading along a natural stone
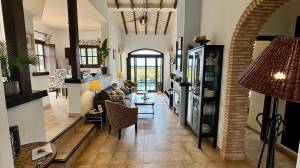
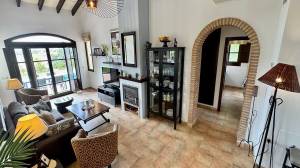
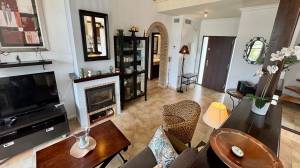
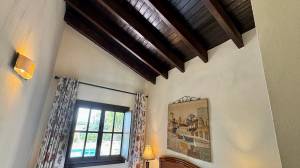
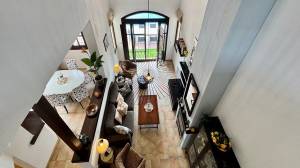
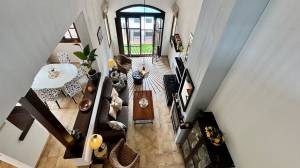
pathway to the covered front door. The entrance opens into a spacious lounge
that has been extended, with vaulted beamed ceilings rising to double height, and
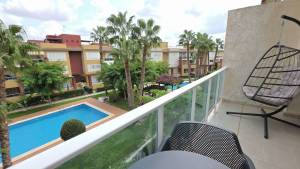
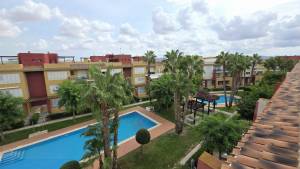
a mezzanine overlooking the space. Patio doors open directly to the pool area,
with just a few steps down to the large pool surrounded by established
planting. From here, the property enjoys views across the golf course, with
west‑facing orientation for those beautiful evening sunsets.
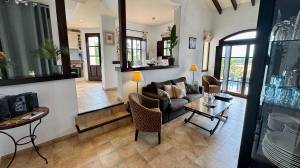
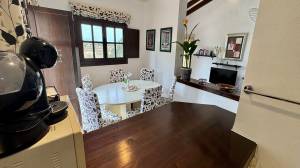
Steps lead
from the lounge to a separate dining room, then on to the open‑plan kitchen
with a bar between the spaces. The kitchen remains in its original
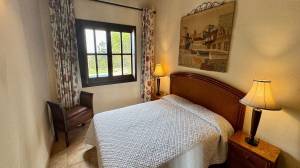
specification and has been beautifully maintained. The ground floor includes
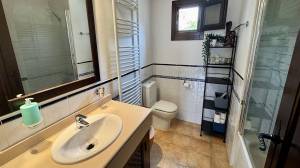
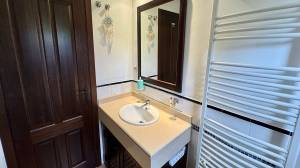
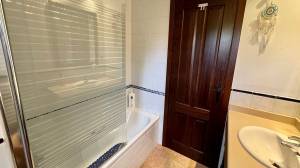
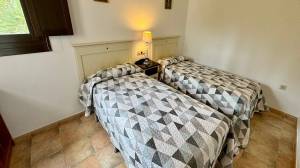
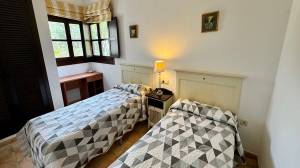
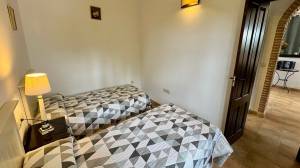
two bedrooms and a family bathroom. Bedrooms are accessed through a rustic
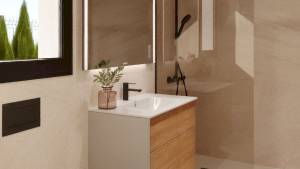
brick archway, with the family bathroom offering a full bath with shower over,
a single vanity, and WC.
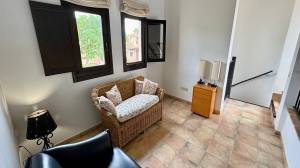
A spiral
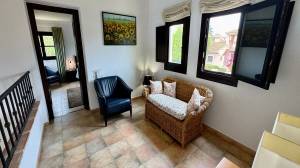
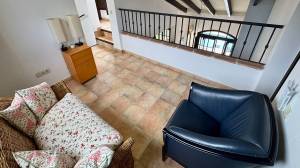
staircase leads to the first floor and the mezzanine. The mezzanine is an
exceptionally useful extra space and could be used as a home office, dressing
area, or reading space, with an open outlook over the lounge below. From the
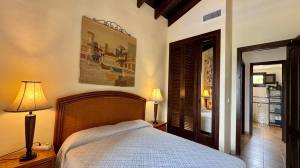
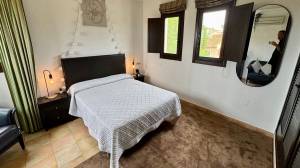
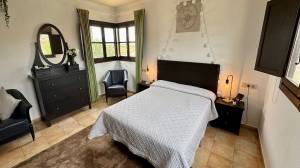
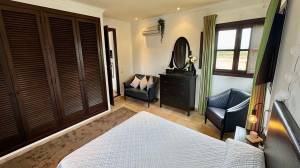
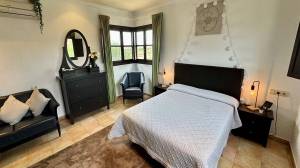
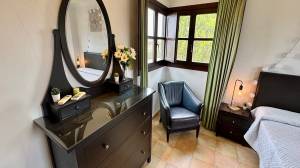
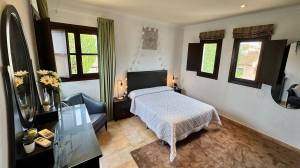
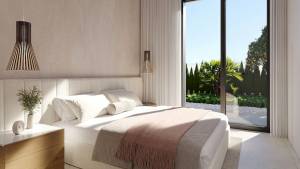
mezzanine, you enter the enlarged master bedroom. When the villa was originally
constructed, the owners chose to increase the size considerably. Across the
mezzanine is the upstairs shower room, with shower cubicle, vanity unit, and
WC. A door from this area opens onto a private terrace overlooking the pool and
golf course, with views extending to the distant horizon. With a west‑facing
orientation, this is another prime spot for those spectacular sunsets.
The villa
benefits from air conditioning and heating, while the new log burner adds an
extra focal point and warmth in the cooler months. The interior and exterior
have also recently been painted, giving the property a fresh, well‑maintained
feel while retaining its original character. Set on a substantial mature plot,
this is a home that offers more than simply the bedroom count. The combination
of generous living space, mature gardens, large private pool, vaulted lounge
with mezzanine, golf views, and a west‑facing orientation makes this Phase I villa something quite distinctive.
Spacious, well maintained, and ready to enjoy.

General

Property ID
157070
Price
€455,000
Status
te koop
Currency
EUR

Key features

New

Construction

Construction type
Existing building
Home type
Town house

Layout

Living surface
180 m²
No. bathrooms
2
No. bedrooms
3
Plot size
1100 m²

Swimming pool

Pool

Outdoor facilities

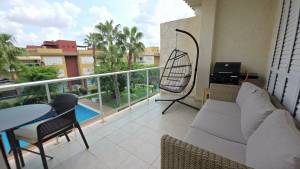
BBQ

Address

Requesting Information

Want more information about this property, enter your details and the provider will contact you immediately!

Map

Offered by:

Resort Villas Murcia

The team at Resort Villas Murcia has more than thirty years of real estate experience in Spain and the Costa Cálida. We love the area we live and work in and hope that you will to!

Our mission is to realize your property dreams, whether that is finding the perfect home in the Costa Cálida or looking after the design and construction of a bespoke villa.

We are a family...

Holiday homes for sale in Murcia, Spain