

Skip to content
Visit the Expo
| Flanders Expo Ghent | 10:00 - 17:00
More information

Town house in San Miguel de Salinas

Alicante, Spain
€2,365,000
  • 335 m²
  • 1244 m²
  • 3
  • 4
  • Nieuw
Map

Description

Key ready
About this Amazing villa
Undulating walls, three levels, one continuous surface
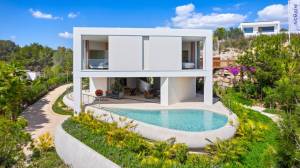
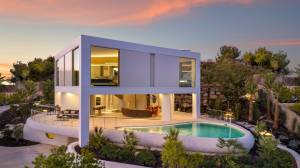
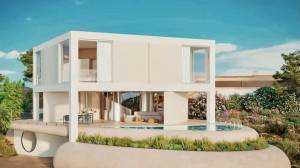
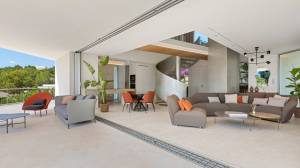
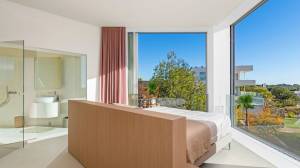
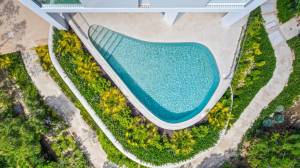
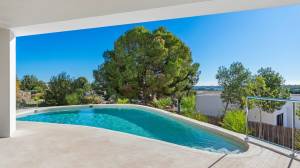
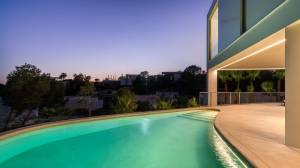
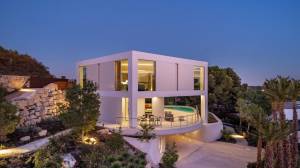
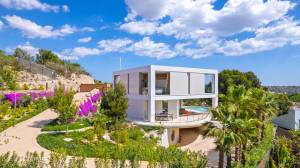
Villa Pebble takes its name and its shape from a pebble polished smooth by the waves. The concept, by the Madrid studio Langarita Navarro, is built up in cross-section: a semi-sunken level where undulating walls trace the indoor, outdoor and pool spaces as one continuous surface; an upper floor holding the living room, kitchen and pool, divided by retractable panels; and above that a rigid frame containing the bedrooms, rotated 45° on the structural grid so each room looks out through two large openings in two directions.

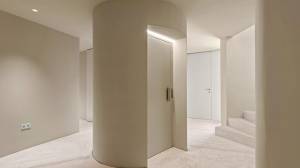
The joinery and light-control panels glide across the façade, so the house can be closed to complete darkness or opened up to expose half its surface area to the surrounding pine forest. Ground-floor and pool finishes are continuous, in the same colour and texture as the rest of the “pebble”; the first floor is finished in micro-cement in a colour called white chocolate. Inside there is a helical staircase with a lacquered central tube and an oak handrail, a lift serving all three stops, and a laundry area with storage.

The villa is delivered key ready and includes an indoor and outdoor furniture pack. Most of its electricity comes from 40 m² of photovoltaic panels on the roof, and the air conditioning and hot water run on a geothermal heat pump. Pebble has been audited by a GBCe-accredited consultancy and initially awarded four Green Seals, with construction waste management certified under the Valoriza seal.
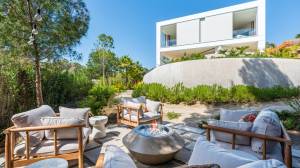
The Pebble is a beautiful, 2 story villa with 3 bedrooms and 4 bathrooms, a basement and outdoor terrace, and comes fully furnished. Meticulously designed to be ultra eco-friendly, most of its electricity is generated by photovoltaic (solar) panels along with geothermal energy. It has underfloor heating in the living spaces, parking facilities for cyclists and charging ports for electric vehicles.

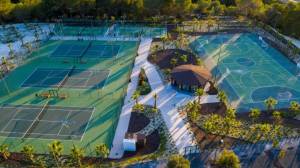
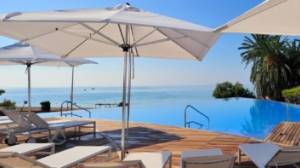
This stunning villa is located in the award-winning Las Colinas Golf and Country Club, which is located on the Spanish Mediterranean Coast. The complex has been named the “Leading Villa Resort in Spain and Europe” by the prestigious World Travel Awards on numerous occasions and is only 10 minutes to the Mediterranean Sea and beatiful beaches. If you aren’t into golf, the community offers tennis, gym, spa, pool, nature trails, restaurants, and a private beach club! It is close to public transportation, 4 international schools, an international hospital, beaches and shopping centers.

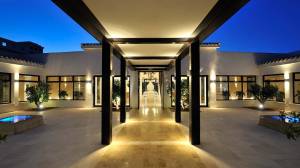
Las Colinas Golf & Country Club epitomizes luxury resort living. The nature reserve setting creates a peaceful, exclusive atmosphere where residents enjoy championship golf, spa facilities, and the natural beauty of protected forest surroundings. This is Costa Blanca’s most prestigious golf destination.

Daily Life
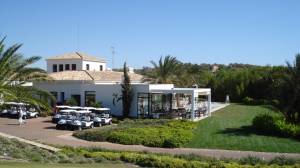
Days start with golf in stunning natural surroundings, followed by lunch at the award-winning clubhouse overlooking the course. Afternoons feature spa treatments, tennis, or nature walks through the reserve. Evenings bring fine dining at the resort restaurants or socializing with fellow residents.

Community
A sophisticated international community of successful professionals and retirees. The clubhouse serves as the social hub with regular fine dining events, golf tournaments, and cultural activities. Members are primarily British, Scandinavian, Dutch and , creating a cosmopolitan atmosphere.

Covered garage
Motorised vehicle gate

FENIX kitchen
Bora hob extraction, Bosch appliances, Liebherr wine cooler
Sizes & details
Reference Mimosa community, nº36
Plot 1,254 m²
Built area 332 m²
Ground floor 89 m²
First floor 119 m²
Basement floor 124 m²
Terraces 120 m²
Pool 40 m²
Bedrooms 3
Bathrooms 4
Facing East
Architects Langarita Navarro
Status Key ready
Price €2,365,000 + VAT
Availability
Current status
Availability updated: 8.8.2026 — per the promoter’s price list of 16 July 2026. One villa, available.
Villa Plot m² Built m² Terraces m² Pool m² Bed Bath Facing Delivery Price Status

Villa designed for the most demanding clients. Do you want to know more? Contact us now!

General

Property ID
157750
Price
€2,365,000
Status
te koop
Currency
EUR

Key features

New

Construction

Construction type
New build
Home type
Town house
Year of construction
2026

Layout

Living surface
335 m²
No. bathrooms
4
No. bedrooms
3
Plot size
1244 m²

Swimming pool

Pool

Sustainability

Solar panels

Address

Postal code
3193
Country
Province
Regio

Requesting Information

Want more information about this property, enter your details and the provider will contact you immediately!

Map

Offered by:

Mijn2eHuis.nl

Mijn2eHuis.nl (My2ndhouse.nl) & Marquant Houses offer you a professional approach with A – Z guidance during the entire purchase procedure, from the moment we have clearly mapped out your search wishes up to and including the delivery of your new home, and of course the aftercare!
We are always ready to answer your questions.

In addition to our knowledge and experience...

Holiday homes for sale in Alicante, Spain

  • Gallery navigation

    Apartment in Alfaz del Pi

    Alicante, Spain
    €278,000
    Immodelux
    • 72
    • 2
    • 2
    • Photos: 10
  • Gallery navigation

    Apartment in Alfaz del Pi

    Alicante, Spain
    €337,000
    Immodelux
    • 72
    • 2
    • 2
    • Photos: 10
  • Gallery navigation

    Villa in Calpe

    Alicante, Spain
    €900,000
    Immodelux
    • 229
    • 2
    • 4
    • Photos: 50