

Skip to content
Visit the Expo
| Flanders Expo Ghent | 10:00 - 17:00
More information

Villa in Trespoux-Rassiels

Midi-Pyrénées, France
€598,500
  • 424 m²
  • 22561 m²
  • 7
  • Nieuw
Map

Description

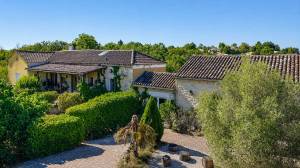
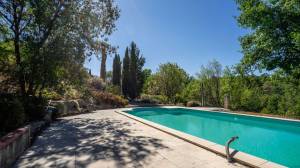
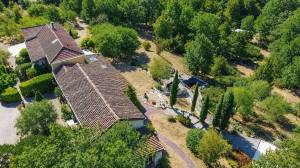
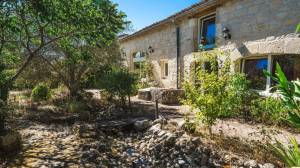
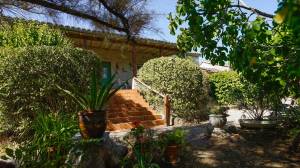
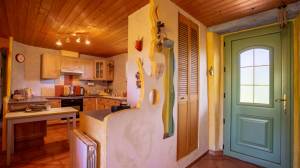
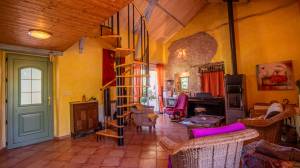
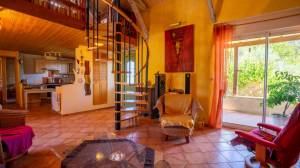
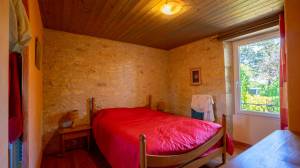
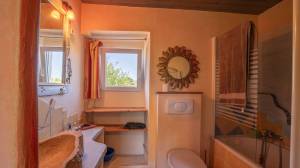
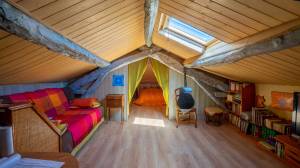
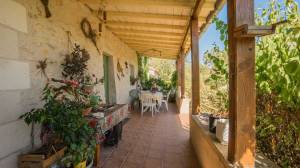
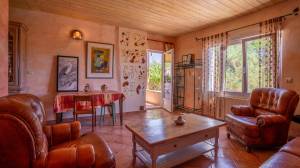
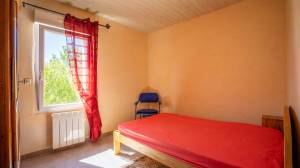
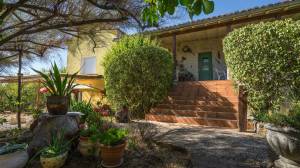
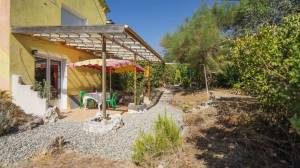
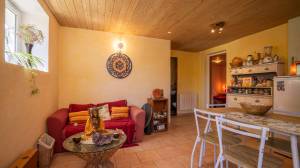

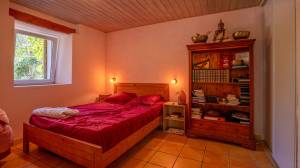
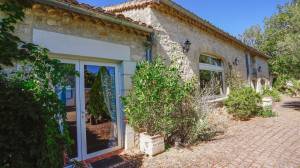
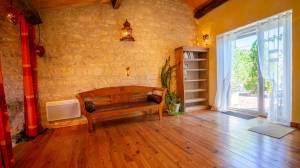
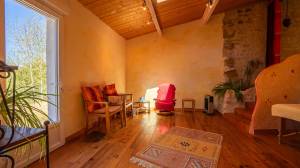
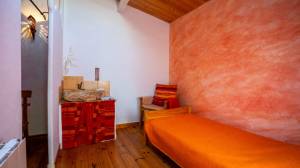
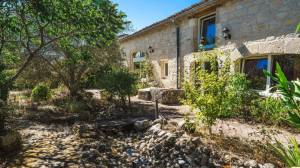
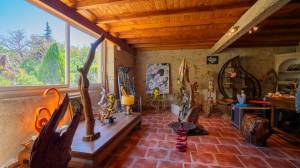
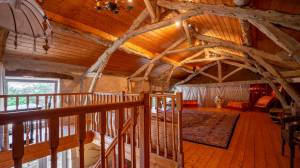
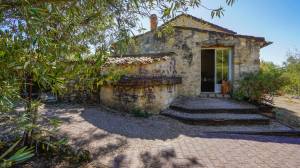
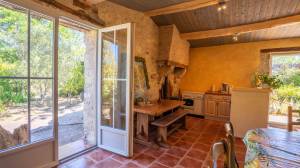
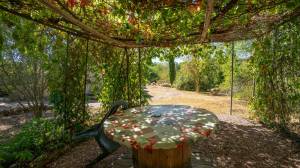
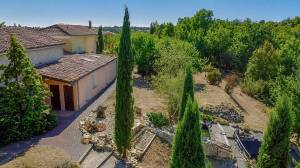
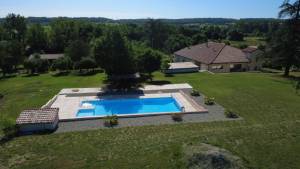
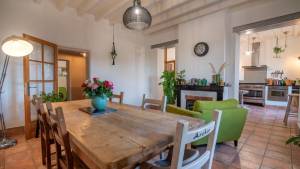
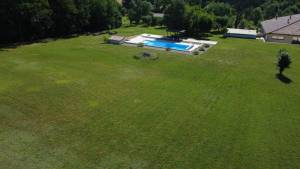
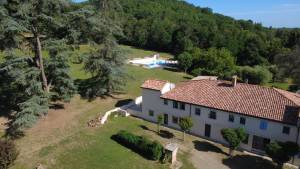
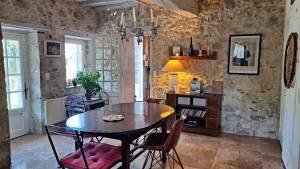
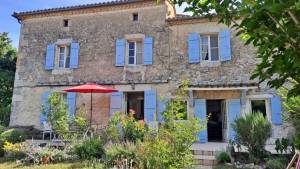
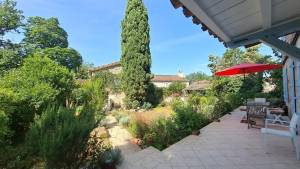
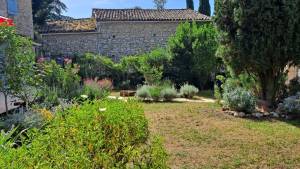
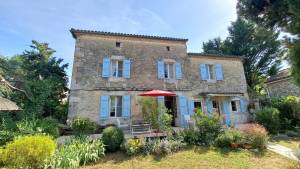
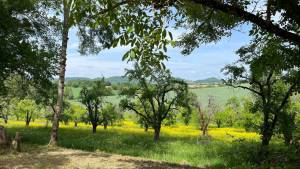
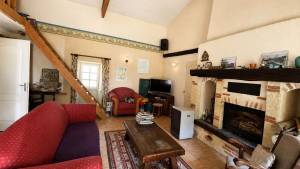
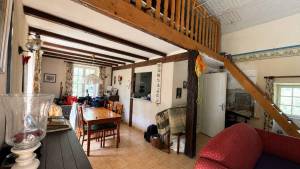
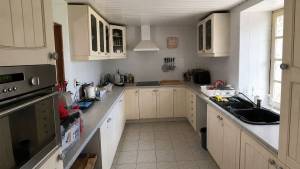
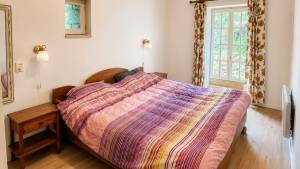
Charming Quercy stone property with numerous outbuildings offering great potential, for a wellness center, or the rental of gîtes and bed and breakfast rooms. The property is situated on a beautiful 2.2-hectare wooded plot with a swimming pool and water features. Located near Cahors, with the convenience of public transport. Main house 113 m2 Entrance via a stone staircase leading to a sheltered 30 m2 south-facing terrace A 42 m2 living room with an open-plan kitchen and wood-burning stove; the living room also opens onto a second 16 m2 north-facing terrace. a bedroom of 10 m2, a bathroom/toilet of 5 m2, and a pantry of 2.5 m2 In the attic, an office and an attic bedroom Basement: a 45 m2 cellar The dovecote – 30 m2 Converted into guest rooms, it is accessed via the south-facing terrace; it comprises a living room of 18 m2, a bedroom of 9.5 m2, and a shower room with toilet of 3 m2. The dovecote is connected to the main house by an interior door; it can be used as an extension of the house or as guest rooms. Independent 40 m2 apartment on the garden level of the main house a living room with kitchenette (18 m2), an office (7.7 m2), a bedroom (10 m2), a shower room with toilet (3 m2), laundry room (1 m2) Treatment room – 53 m2 A reception area of 20 m2, a treatment room of 20 m2, a room of 7 m2, a sauna and shower of 6 m2 Activity space – 158 m2 Ground floor: an entrance hall (21 m2), an exhibition room (28 m2), a treatment room (8.4 m2), a bedroom with en-suite shower room (20 m2), a toilet (1 m2) Upstairs: a large attic room used as an activity room (80 m2) The activity space was designed so that it could be converted into a dwelling. The bread oven – kitchen/dining room 22 m2 Former bread oven converted into a kitchen and dining room for the guest rooms and activity space Guest room – 11.78 m2 Outdoor sanitary facilities with a 2.6 m2 shower room and a 1 m2 toilet ADDICTIONS A 10 x 5 meter swimming pool with salt water treatment and an electric cover Workshop 17.5 m2 Carport 25 m2 chicken coop COMFORT Main house: wood-burning stove with thermal inertia, electric radiators, PVC double glazing, and electric radiators in the outbuildings. Septic tank GROUND 2.2 hectares of land, with 9 water basins and a chicken coop 1

General

Property ID
146557
Price
€598,500
Status
te koop
Currency
EUR

Key features

New

Construction

Construction type
Existing building
Home type
Villa

Layout

Living surface
424 m²
No. bedrooms
7
Plot size
22561 m²

Address

Postal code
46090
Country
Province

Requesting Information

Want more information about this property, enter your details and the provider will contact you immediately!

Map

Offered by:
Bel’maison

Droomt u van een tweede verblijf in Frankrijk of zoekt u een betrouwbare partner om uw woning te verkopen? Bij Bel’Maison begeleiden we Belgische en Nederlandse kopers en verkopers doorheen het volledige proces. Met een diepgaande kennis van de Franse vastgoedmarkt en een sterk netwerk zorgen we ervoor dat elke transactie vlot en zorgeloos verloopt.

Het aankoopproces begint...

Holiday homes for sale in Midi-Pyrénées, France