Contemporary Villa for Sale in Moraira Costa Blanca
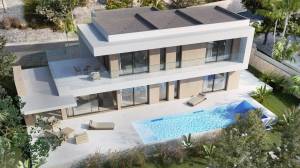
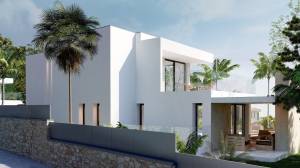
Designed around modern Mediterranean living, this striking new-build villa in Moraira combines contemporary architecture with a practical three-level layout. Set within walking distance of shopping facilities and a selection of local amenities, the property offers an appealing balance between a convenient location and the privacy of a substantial detached home.
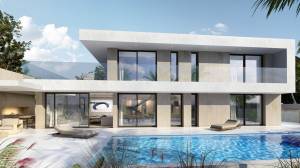
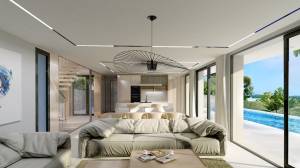
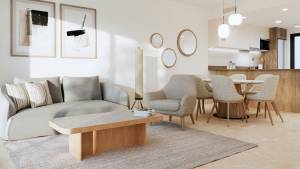
The accommodation is centred around an expansive open-plan living area, where floor-to-ceiling glazing connects the interior with the pool terrace and its large covered chillout area. Four bedroom suites provide comfortable private accommodation, while the inclusion of a passenger lift, integral two-car garage, games or multipurpose room and generous storage adds a high level of functionality rarely found in purely design-led homes.
Property Features
Four ensuite bedroom suites
Contemporary three-storey architectural design
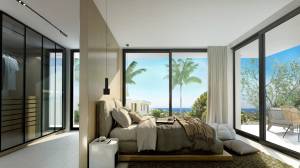
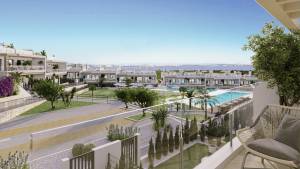
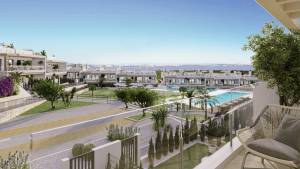
Sea views from the first-floor master bedroom and private terrace
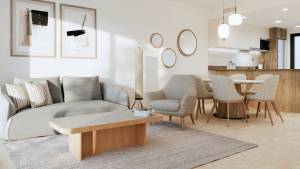
Large open-plan living and kitchen area
Floor-to-ceiling windows opening towards the pool terrace
Large covered poolside chillout area
Passenger elevator serving the three levels
Integral two-car garage
Shopping facilities and amenities approximately 10 minutes’ walk away
Private terraces, courtyard patio and sunken patio providing natural light to the basement suite
Property Distribution
The villa extends across three floors, comprising two principal levels above ground together with a basement. The ground floor contains the main entrance, open-plan living and kitchen areas, utility/laundry room, guest cloakroom and one ensuite bedroom with direct access to the pool terrace. A passenger lift and modern staircase connect the different levels.
On the first floor, the principal suite incorporates a dressing room, ensuite bathroom and private balcony terrace with sea views. A further ensuite bedroom is also located on this level.
The basement provides an integral garage for two cars, a fourth bedroom suite illuminated by a sunken patio, a technical installation room, a large storage area and a multipurpose or games room.
Full Property Details
The property is being offered for sale in its current construction stage, as shown in the published photographs. The purchaser will have the flexibility to either complete the project independently or continue with the existing builder, following the specifications and design of the original contracted project. Completing the property with the current builder is estimated to require an additional investment of approximately €900,000, with an anticipated completion period of around seven months.
From the moment of arrival, the architectural character of the villa is evident. The entrance hall is arranged around views towards a courtyard patio terrace, creating a considered transition between the exterior and interior spaces. A contemporary staircase and passenger elevator provide convenient access throughout the house, while a guest cloakroom is positioned close to the entrance.
The principal living level has been designed with openness and natural light in mind. The generous living and dining area flows directly into a modern kitchen, with full-height glazing extending the visual connection towards the pool terrace. This arrangement places the outdoor poolside area at the heart of everyday living and entertaining. A separate utility and laundry room leads from the kitchen, providing practical support space away from the main living environment.
Also on the ground floor is one of the four bedroom suites. Its luxurious ensuite bathroom and direct access to the pool terrace make this level particularly versatile for guests or family members who prefer single-level accommodation.
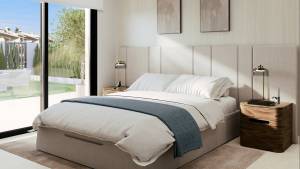
Upstairs, the master bedroom provides a more private retreat. It features a dedicated dressing room and an ensuite bathroom equipped with twin sinks, a shower cubicle and bathtub. From the bedroom, a private balcony terrace takes advantage of the property’s sea views. A further bedroom suite with its own ensuite bathroom completes the first-floor accommodation.
The basement adds another dimension to the property. In addition to the two-car integral garage, there is a further bedroom suite with natural light entering through a sunken patio. A technical installation room, substantial storage room and multipurpose/games room provide useful additional space and give the lower level considerable flexibility.
The villa is planned for construction using premium materials, with close attention given to both detailing and technology. The resulting concept places contemporary aesthetics alongside the practical requirements of a modern full-time or holiday home.
Living in Moraira
For buyers looking for real estate in Moraira, the location offers the convenience of having shopping facilities and a selection of amenities within approximately a 10-minute walk. The property therefore provides a useful combination of contemporary accommodation, sea views and accessibility to everyday facilities.
Its three-floor configuration also creates clearly defined areas for living, relaxation and private accommodation. From the open-plan ground-floor interiors and poolside chill-out space to the private master terrace and versatile basement, the design has been considered to provide different settings for family life, entertaining and guests.
Whether you are searching for a modern property for sale in Moraira Costa Blanca or a four-bedroom villa for sale in Moraira with contemporary architecture and sea views, this residence presents a carefully planned new-build opportunity in a convenient residential setting.
Your Moraira Property Search
Our team can provide further information about the design, accommodation and location, as well as assist with arranging a viewing or discussing the purchase process. If this villa matches your requirements, please contact us to find out more and explore whether it could be the right property for you in Moraira.